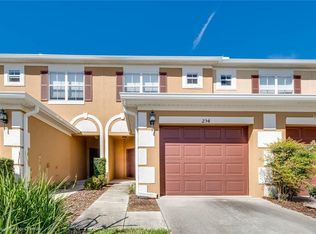
Welcome to effortless living in this recently GATED community, presenting a beautifully maintained two-bedroom, two-and-a-half-bath townhome boasting over 1300 square feet of comfortable living space. This home is an ideal match for those seeking a LOW-MAINTENANCE lifestyle, perfect as a serene second home or a delightful full-time residence. Inside, discover a blend of style and practicality with HIGH-QUALITY CABINETS and enduring GRANITE COUNTERTOPS in both the kitchen and baths. NEW CARPET and NEWLY PAINTED walls provide a warm, inviting canvas ready for your personal touch. Enjoy the convenience of a one-car GARAGE, the reassurance of a new roof from 2021, and the comfort of a new AC from 2019. Situated in an ideal location, your new home is just moments from essential shopping and a short drive from the excitement of Disney parks, offering the perfect balance of leisure and convenience. Relish the outdoor living with your own SCREENED-IN PORCH, a peaceful retreat for quiet mornings or relaxed evenings. Plus, take advantage of the beautiful community POOL, a refreshing escape just steps from your door. Experience the perfect blend of comfort and convenience in this charming townhome, designed for those who desire a balance between an easy-going lifestyle and the comforts of home. Your key to a relaxed, carefree lifestyle awaits. Welcome home.
Sold for $275,000
$275,000
234 CHELSEA DRIVE, DAVENPORT, FL 33897
2beds
1,313sqft
Townhouse
Built in 2006
1,568 Square Feet Lot
$236,600 Zestimate®
$209/sqft
$1,816 Estimated rent
Home value
$236,600
$225,000 - $248,000
$1,816/mo
Zestimate® history
Owner options
List your home for rent
$1,816/mo
Rent Zestimate®
Find your next renter with Zillow Rental Manager. Plus, with online applications, you can quickly screen prospective tenants – for free.
$1,816/mo
Rent Zestimate®
Refinance and save
$2,073/mo
Est. payment
Refinancing to a lower rate could help reduce your monthly payments and save thousands over the life of the loan.
$2,073/mo
Est. payment
Explore your selling options
Work with a Zillow partner agent
Leverage their expertise and Zillow's premium Showcase listings to get your home seen by more buyers.
Get startedList with your own agent
Get your home in front of millions of buyers by listing it on Zillow.
Learn how to do itSell it yourself
Take full control of how buyers see your home on Zillow by listing For Sale by Owner (FSBO).
List your homeWhat's special
One-car garageBeautiful community poolScreened-in porchNew roofNew carpetNewly painted walls
Zillow last checked:
Listing updated:
Listed by:
Jamie Bevelacqua 407-820-7017,
COLDWELL BANKER TONY HUBBARD 352-394-4031
Bought with:
Jodene Chase, 3583984
EXP REALTY LLC
Source: Stellar MLS,MLS#: G5076933 Originating MLS: Lake and Sumter
Originating MLS: Lake and Sumter
Facts & features
Interior
Bedrooms & bathrooms
- Bedrooms: 2
- Bathrooms: 3
- Full bathrooms: 2
- 1/2 bathrooms: 1
Primary bedroom
- Features: Walk-In Closet(s)
- Level: Second
Bedroom 2
- Features: Walk-In Closet(s)
- Level: Second
Primary bathroom
- Level: Second
Bathroom 2
- Level: Second
Bathroom 3
- Level: First
Balcony porch lanai
- Level: First
Great room
- Level: First
Kitchen
- Level: First
Heating
- Central, Electric
Cooling
- Central Air
Appliances
- Included: Dishwasher, Disposal, Microwave, Range, Refrigerator
- Laundry: Inside, Laundry Closet
Features
- Ceiling Fan(s), Stone Counters
- Flooring: Carpet, Tile
- Has fireplace: No
Interior area
- Total structure area: 1,706
- Total interior livable area: 1,313 sqft
Property
Parking
- Total spaces: 1
- Parking features: Garage - Attached
- Attached garage spaces: 1
Features
- Levels: Two
- Stories: 2
- Exterior features: Lighting
Lot
- Size: 1,568 Square Feet
Details
- Parcel number: 262512999952000710
- Special conditions: None
Construction
Type & style
- Home type: Townhouse
- Property subtype: Townhouse
Materials
- Block, Concrete, Stucco, Wood Frame
- Foundation: Block
- Roof: Shingle
Condition
- New construction: No
- Year built: 2006
Utilities & green energy
- Sewer: Public Sewer
- Water: Public
- Utilities for property: Cable Connected, Electricity Connected, Public
Community & HOA
Community
- Features: Pool
- Pet fee: $0 monthly
- Subdivision: TOWNS LEGACY PARK
HOA
- Has HOA: Yes
- Amenities included: Gated
- Services included: Community Pool, Maintenance Structure, Maintenance Grounds
- HOA fee: $232 monthly
- HOA name: Robert Oldro
- HOA phone: 352-366-0234
- Second HOA name: Legacy Park
Location
- Region: Davenport
Financial & listing details
- Price per square foot: $209/sqft
- Tax assessed value: $207,000
- Annual tax amount: $2,619
- Date on market: 1/4/2024
- Cumulative days on market: 26 days
- Ownership: Fee Simple
- Total actual rent: 0
- Electric utility on property: Yes
- Road surface type: Paved
Price history
| Date | Event | Price |
|---|---|---|
| 3/4/2024 | Sold | $275,000$209/sqft |
Source:  Stellar MLS #G5076933 Report a problem Stellar MLS #G5076933 Report a problem | ||
| 1/31/2024 | Pending sale | $275,000$209/sqft |
Source: Stellar MLS #G5076933 Report a problem | ||
| 1/4/2024 | Listed for sale | $275,000+63.7%$209/sqft |
Source: Stellar MLS #G5076933 Report a problem | ||
| 9/11/2019 | Sold | $168,000-2.6%$128/sqft |
Source: Stellar MLS #O5806544 Report a problem | ||
| 8/19/2019 | Listed for sale | $172,500+165.4%$131/sqft |
Source: EXP REALTY LLC #O5806544 Report a problem | ||
| 11/2/2010 | Sold | $65,000-67.1%$50/sqft |
Source: Public Record Report a problem | ||
| 10/2/2007 | Sold | $197,300$150/sqft |
Source: Public Record Report a problem | ||
Public tax history
| Year | Property taxes | Tax assessment |
|---|---|---|
| 2025 | $2,157 -16.7% | $207,000 +10.3% |
| 2024 | $2,590 +10.3% | $187,671 +10% |
| 2023 | $2,348 +10.8% | $170,610 +10% |
| 2022 | $2,120 +8.5% | $155,100 +10% |
| 2021 | $1,953 +2% | $141,000 +2.9% |
| 2020 | $1,914 +12.8% | $137,000 +27.4% |
| 2019 | $1,697 -10.9% | $107,544 -14.3% |
| 2018 | $1,906 +6.3% | $125,500 +41.2% |
| 2017 | $1,792 +43.3% | $88,879 +10% |
| 2016 | $1,250 +3.6% | $80,799 +10% |
| 2015 | $1,206 -14.8% | $73,454 +10% |
| 2014 | $1,416 +32.7% | $66,776 +10% |
| 2013 | $1,067 +25.7% | $60,705 +10% |
| 2012 | $849 -3.1% | $55,186 -2% |
| 2011 | $876 -2.3% | $56,291 -1.6% |
| 2010 | $897 -51.8% | $57,193 -48.7% |
| 2009 | $1,861 -22% | $111,546 -27.5% |
| 2008 | $2,386 | $153,760 |
| 2007 | -- | -- |
| 2006 | $462 | -- |
| 2005 | -- | -- |
Find assessor info on the county website
Neighborhood: 33897
Nearby homes
- $255,0002 bd3 ba1.2k sqft244 Chelsea Dr, Davenport, FL 33897For Sale

- $219,9002 bd2 ba1.3k sqft224 Chelsea Dr, Davenport, FL 33897Off Market
- $222,7002 bd3 ba1.2k sqft254 Chelsea Dr, Davenport, FL 33897Off Market
- $219,3002 bd2 ba1.3k sqft214 Chelsea Dr, Davenport, FL 33897Off Market
- $210,7002 bd2 ba1.3k sqft264 Chelsea Dr, Davenport, FL 33837Off Market
- $62,3293 bd2 ba1.3k sqft204 Chelsea Dr, Davenport, FL 33897Sold
- $222,7002 bd2 ba1.3k sqft274 Chelsea Dr, Davenport, FL 33897Off Market
- $241,7003 bd3 ba1.4k sqft162 Chelsea Dr, Davenport, FL 33897Off Market
Nearby schools
GreatSchools rating
- 4/10Citrus Ridge: A Civics AcademyGrades: PK-8Distance: 1 mi
- 3/10Davenport High SchoolGrades: 9-12Distance: 8.2 mi
Get a cash offer in 3 minutes
Find out how much your home could sell for in as little as 3 minutes with a no-obligation cash offer.
Estimated market value
$236,600
Get a cash offer in 3 minutes
Find out how much your home could sell for in as little as 3 minutes with a no-obligation cash offer.
Estimated market value
$236,600
- Florida
- Polk County
- Davenport
- 33897
- 234 CHELSEA DRIVE
Nearby cities
Nearby neighborhoods
Nearby zip codes
Other Davenport Topics
