Skip main navigation
Sold for $295,000
  • $295,000

    234 Chestnut Ln, Versailles, KY 40383

    3beds
    1,500sqft
    Single Family Residence
    Built in 1996
    8,145.72 Square Feet Lot
    $310,200 Zestimate®
    $197/sqft
    $2,092 Estimated rent

    Home value

    $310,200

    Estimated sales range

    Not available

    $2,092/mo

    Zestimate® history
    Loading
    Loading...

    Owner options

    List your home for rent

    $2,092/mo

    Rent Zestimate®

    Find your next renter with Zillow Rental Manager. Plus, with online applications, you can quickly screen prospective tenants – for free.

    Learn more

    $2,092/mo

    Rent Zestimate®

    Refinance and save

    $1,429/mo

    Est. payment

    Refinancing to a lower rate could help reduce your monthly payments and save thousands over the life of the loan.

    See today's rates

    $1,429/mo

    Est. payment

    Explore your selling options

    Work with a Zillow partner agent

    Leverage their expertise and Zillow's premium Showcase listings to get your home seen by more buyers.

    Get started

    List with your own agent

    Get your home in front of millions of buyers by listing it on Zillow.

    Learn how to do it

    Sell it yourself

    Take full control of how buyers see your home on Zillow by listing For Sale by Owner (FSBO).

    List your home

    What's special

    Salt water poolAll brick beautyCovered back porchFunctional kitchenPrivate oasisQuiet and peaceful neighborhoodGreen space
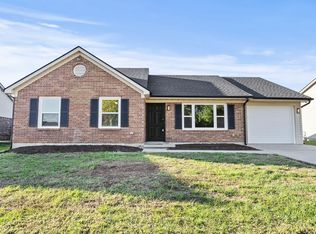
    Welcome to the perfect home! This meticulously maintained 3 bed 2 bath home offers the perfect blend of comfort, style and functionality. Located in a quiet and peaceful neighborhood, you'll enjoy the green space this property backs up to which makes you feel as though you have a gigantic yard! Believe it or not but summer is right around the corner! You'll have your own private oasis to enjoy with a salt water pool and fenced back yard! From the moment you walk in the door, the layout of this home gives you a sense of open entertaining. The vaulted ceiling in the main living room is a focal point which enhances the expansiveness of the space. The functional kitchen flows nicely to the dinette area and into the main living area. This space will quickly become the heart of the home! The covered back porch will offer a nice reprieve from the hot summer days enjoying the pool. Or, sit and relax on the porch swing with a cup of hot chocolate and watch the snow fall in the winter! The entry of the home offers a nice size flex room for a play area, office space, music room or sitting space. You have to check out this all brick beauty with so much to offer!

    Zillow last checked:

    Listing updated:

    Listed by:

    Sherri Miller 859-779-8964,

    Keller Williams Legacy Group

    Bought with:

    Cory Cooley, 241520

    Rector Hayden Realtors

    Source: Imagine MLS,MLS#: 24025214MLS Logo

    Facts & features

    Interior

    Bedrooms & bathrooms
    • Bedrooms: 3
    • Bathrooms: 2
    • Full bathrooms: 2
    Primary bedroom
    • Level: First
    Bedroom 1
    • Level: First
    Bedroom 2
    • Level: First
    Bathroom 1
    • Description: Full Bath
    • Level: First
    Bathroom 2
    • Description: Full Bath
    • Level: First
    Bonus room
    • Level: First
    Family room
    • Level: First
    Family room
    • Level: First
    Kitchen
    • Level: First
    Heating
    • Natural Gas
    Cooling
    • Electric, Heat Pump
    Appliances
    • Included: Dishwasher, Microwave, Refrigerator, Range
    • Laundry: Electric Dryer Hookup, Washer Hookup
    Features
    • Breakfast Bar, Master Downstairs, Walk-In Closet(s), Ceiling Fan(s)
    • Flooring: Carpet, Laminate, Vinyl
    • Windows: Insulated Windows, Storm Window(s), Blinds, Screens
    • Has basement: No
    • Has fireplace: No
    Interior area
    • Total structure area: 1,500
    • Total interior livable area: 1,500 sqft
    • Finished area above ground: 1,500
    • Finished area below ground: 0

    Property

    Parking
    • Total spaces: 2
    • Parking features: Attached Garage, Driveway
    • Garage spaces: 2
    • Has uncovered spaces: Yes
    Features
    • Levels: One
    • Patio & porch: Patio
    • Has private pool: Yes
    • Pool features: Above Ground
    • Fencing: Privacy
    • Has view: Yes
    • View description: Neighborhood
    Lot
    • Size: 8,145 sqft
    Details
    • Additional structures: Shed(s)
    • Parcel number: 30402102500

    Construction

    Type & style
    • Home type: SingleFamily
    • Architectural style: Ranch
    • Property subtype: Single Family Residence
    Materials
    • Brick Veneer, Vinyl Siding
    • Foundation: Slab
    • Roof: Composition,Dimensional Style
    Condition
    • New construction: No
    • Year built: 1996

    Utilities & green energy

    • Sewer: Public Sewer
    • Water: Public
    • Utilities for property: Electricity Connected, Sewer Connected, Water Connected

    Community & neighborhood

    Location
    • Region: Versailles
    • Subdivision: Lanes View

    Price history

    DateEventPrice
    1/31/2025Sold$295,000-1.6%$197/sqft
    Source: Imagine MLS #24025214 Report a problem
    12/8/2024Contingent$299,900$200/sqft
    Source: Imagine MLS #24025214 Report a problem
    12/5/2024Listed for sale$299,900+5.8%$200/sqft
    Source: Imagine MLS #24025214 Report a problem
    3/13/2024Sold$283,500-0.5%$189/sqft
    Source: Public Record Report a problem
    2/7/2024Pending sale$285,000$190/sqft
    Source: Owner Report a problem
    2/3/2024Listed for sale$285,000+56.6%$190/sqft
    Source: Owner Report a problem
    5/4/2020Sold$182,000+25.5%$121/sqft
    Source: Public Record Report a problem
    4/21/2017Sold$145,000$97/sqft
    Source: Public Record Report a problem

    Public tax history

    YearProperty taxesTax assessment
    2024$2,928 +48.9%$283,500 +55.8%
    2023$1,967 +0.8%$182,000
    2022$1,952 -1%$182,000
    2021$1,972 +24.3%$182,000 +25.5%
    2020$1,586 +4.4%$145,000
    2019$1,520 +1.1%$145,000
    2018$1,504 +5.6%$145,000 +3.6%
    2017$1,424 +0.1%$140,000
    2016$1,422 +1%$140,000
    2015$1,408 +13.4%$140,000
    2010$1,242 $140,000

    Find assessor info on the county website

    Neighborhood: 40383

    Nearby schools

    GreatSchools rating
    Schools provided by the listing agent
    • Elementary: Northside
    • Middle: Woodford Co
    • High: Woodford Co

    Source: Imagine MLS. This data may not be complete. We recommend contacting the local school district to confirm school assignments for this home.

    Get pre-qualified for a loan
    At Zillow Home Loans, we can pre-qualify you in as little as 5 minutes with no impact to your credit score.

    An equal housing lender. NMLS #10287.

    Sell for more on Zillow
    Get a Zillow Showcase℠ listing at no additional cost and you could sell for .
    $310,200
    2% more
    +$6,204
    With Zillow Showcase(estimated)
    $316,404