A rare opportunity to own a piece of Stony Brook history—welcome to the Capt. Robert S. Wells House, a c.1870 Victorian rich with character, charm, and timeless appeal. Perfectly located in historic Stony Brook Village and within the acclaimed Three Village School District.
Known in its day as “the house with all the windows,” this sun-filled home boasts a wealth of original features: wide plank wood floors, high ceilings, elegant crown molding, original double-door entrances, and intricate “shark tooth” millwork surrounding built-ins. Two working wood-burning fireplaces add warmth and classic ambiance, while the gracious wraparound porch offers the perfect spot to enjoy life in the heart of the village.
Modern updates enhance the home’s comfort and livability—radiant heat floors in the kitchen and both full bathrooms, Marvin windows, central air, and a newer roof. The flexible floor plan includes 2 bedrooms and 2 full baths, with the option to create a third bedroom or home office on the first floor.
While the home currently features oil heat, natural gas is already in place for cooking—offering a simple path for full conversion if desired.
Enjoy the charm of Stony Brook Village with easy access to the LIRR, Port Jefferson Village and Ferry, local shops, and scenic harbor front sidewalks. This is a rare and treasured offering—where history, location, and thoughtful updates come together in perfect harmony.
Sold for $1,043,500
$1,043,500
234 Christian Avenue, Stony Brook, NY 11790
2beds
2,004sqft
Single Family Residence, Residential
Built in 1870
0.37 Acres Lot
$1,089,500 Zestimate®
$521/sqft
$3,753 Estimated rent
Home value
$1,089,500
$981,000 - $1.22M
$3,753/mo
Zestimate® history
Owner options
List your home for rent
$3,753/mo
Rent Zestimate®
Find your next renter with Zillow Rental Manager. Plus, with online applications, you can quickly screen prospective tenants – for free.
$3,753/mo
Rent Zestimate®
Refinance and save
$7,266/mo
Est. payment
Refinancing to a lower rate could help reduce your monthly payments and save thousands over the life of the loan.
$7,266/mo
Est. payment
Explore your selling options
Work with a Zillow partner agent
Leverage their expertise and Zillow's premium Showcase listings to get your home seen by more buyers.
Get startedList with your own agent
Get your home in front of millions of buyers by listing it on Zillow.
Learn how to do itSell it yourself
Take full control of how buyers see your home on Zillow by listing For Sale by Owner (FSBO).
List your homeWhat's special
Newer roofCentral airWorking wood-burning fireplacesFlexible floor planHigh ceilingsWide plank wood floorsGracious wraparound porch
Zillow last checked:
Listing updated:
Listed by:
Holly B. Brainard MRP 631-235-3300,
Daniel Gale Sothebys Intl Rlty 631-689-6980,
Michael E. O Dwyer,
Daniel Gale Sothebys Intl Rlty
Bought with:
Stephen Healy, 10401244009
Daniel Gale Sothebys Intl Rlty
Patricia A. Cain, 10401276931
Daniel Gale Sothebys Intl Rlty
Source: OneKey® MLS as distributed by MLS GRID,MLS#: 882654
Facts & features
Interior
Bedrooms & bathrooms
- Bedrooms: 2
- Bathrooms: 2
- Full bathrooms: 2
Heating
- Oil
Cooling
- Central Air
Appliances
- Included: Dishwasher, Dryer, Gas Range, Refrigerator, Stainless Steel Appliance(s), Washer, Gas Water Heater
- Laundry: Washer/Dryer Hookup, In Basement
Features
- First Floor Full Bath, Breakfast Bar, Built-in Features, Chandelier, Crown Molding, Eat-in Kitchen, Entrance Foyer, Formal Dining, Marble Counters, Natural Woodwork, Original Details, Speakers, Storage
- Flooring: Wood
- Basement: Full,Storage Space,Unfinished
- Attic: Full,Pull Stairs
- Number of fireplaces: 2
- Fireplace features: Family Room, Living Room, Wood Burning
Interior area
- Total structure area: 2,004
- Total interior livable area: 2,004 sqft
Property
Parking
- Parking features: Driveway
- Has uncovered spaces: Yes
Features
- Levels: Two
- Patio & porch: Covered, Patio, Porch, Wrap Around
- Exterior features: Garden
- Fencing: None
Lot
- Size: 0.37 Acres
- Features: Back Yard, Front Yard, Garden, Historic District, Landscaped, Near Public Transit, Near School, Near Shops
Details
- Parcel number: 0200173000700004000
- Special conditions: None
Construction
Type & style
- Home type: SingleFamily
- Architectural style: Victorian
- Property subtype: Single Family Residence, Residential
Condition
- Year built: 1870
Utilities & green energy
- Sewer: Cesspool
- Water: Public
- Utilities for property: Cable Available, Electricity Connected, Natural Gas Connected, Phone Connected, Trash Collection Public, Water Connected
Community & HOA
HOA
- Has HOA: No
Location
- Region: Stony Brook
Financial & listing details
- Price per square foot: $521/sqft
- Tax assessed value: $2,200
- Annual tax amount: $10,562
- Date on market: 6/26/2025
- Cumulative days on market: 5 days
- Listing agreement: Exclusive Right To Sell
- Electric utility on property: Yes
Price history
| Date | Event | Price |
|---|---|---|
| 9/19/2025 | Sold | $1,043,500+8.1%$521/sqft |
Source:  OneKey® MLS as distributed by MLS GRID #882654 Report a problem OneKey® MLS as distributed by MLS GRID #882654 Report a problem | ||
| 7/18/2025 | Pending sale | $965,000$482/sqft |
Source: OneKey® MLS as distributed by MLS GRID #882654 Report a problem | ||
| 7/1/2025 | Listing removed | $965,000$482/sqft |
Source: OneKey® MLS as distributed by MLS GRID #882654 Report a problem | ||
| 6/26/2025 | Listed for sale | $965,000$482/sqft |
Source: OneKey® MLS as distributed by MLS GRID #882654 Report a problem | ||
Public tax history
| Year | Property taxes | Tax assessment |
|---|---|---|
| 2025 | -- | $2,200 |
| 2024 | -- | $2,200 |
| 2023 | -- | $2,200 |
| 2022 | -- | $2,200 |
| 2021 | -- | $2,200 |
| 2020 | -- | $2,200 |
| 2019 | -- | $2,200 |
| 2018 | -- | $2,200 |
| 2017 | $7,156 | $2,200 |
| 2016 | -- | $2,200 |
| 2015 | -- | $2,200 |
| 2014 | -- | $2,200 |
| 2013 | -- | $2,200 |
| 2012 | -- | $2,200 |
| 2011 | -- | $2,200 |
| 2010 | -- | $2,200 |
| 2009 | -- | $2,200 |
| 2008 | -- | $2,200 |
| 2007 | $5,209 +26% | $2,200 |
| 2005 | $4,136 -11.9% | $2,200 |
| 2004 | $4,695 +5.1% | $2,200 |
| 2003 | $4,469 +7.4% | $2,200 |
| 2002 | $4,160 +7.4% | $2,200 |
| 2001 | $3,874 +3.7% | $2,200 |
| 2000 | $3,735 | $2,200 |
Find assessor info on the county website
Neighborhood: 11790
Nearby homes
- $1,099,7006 bd4 ba3.5k sqft232 Christian Ave, Stony Brook, NY 11790Off Market
- $819,700-- bd2 ba3.1k sqft236 Christian Ave, Stony Brook, NY 11790Off Market
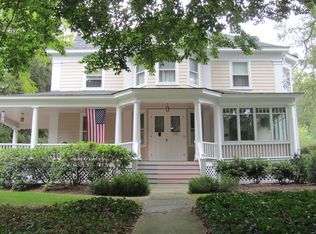
- $606,3002 bd1 ba-- sqft2 Laurel Dr, Stony Brook, NY 11790Off Market

- $940,5004 bd3 ba2.2k sqftLOT #2 Stony Brook Rd, Stony Brook, NY 11790Off Market
- $478,000-- bd-- ba-- sqftHarbor View Ave, Stony brook, NY 11790Sold
- $882,4002 bd3 ba1.4k sqft225 Christian Ave, Stony Brook, NY 11790Off Market
- $692,3004 bd2 ba2.5k sqft238 Christian Ave, Stony Brook, NY 11790Off Market
- $964,4004 bd3 ba2.7k sqft229 Christian Ave, Stony Brook, NY 11790Off Market
Nearby schools
GreatSchools rating
- 7/10Minnesauke Elementary SchoolGrades: PK-6Distance: 2 mi
- 7/10Paul J Gelinas Junior High SchoolGrades: 7-9Distance: 1.6 mi
- 10/10Ward Melville Senior High SchoolGrades: 9-12Distance: 3.6 mi
Schools provided by the listing agent
- Elementary: Minnesauke Elementary School
- Middle: Paul J Gelinas Junior High School
- High: Ward Melville Senior High School
Source: OneKey® MLS as distributed by MLS GRID. This data may not be complete. We recommend contacting the local school district to confirm school assignments for this home.
Get a cash offer in 3 minutes
Find out how much your home could sell for in as little as 3 minutes with a no-obligation cash offer.
Estimated market value
$1,089,500
Get a cash offer in 3 minutes
Find out how much your home could sell for in as little as 3 minutes with a no-obligation cash offer.
Estimated market value
$1,089,500
- New York
- Suffolk County
- Stony Brook
- 11790
- 234 Christian Avenue
Nearby cities
Nearby zip codes
Other Stony Brook Topics
