UPGRADED!: Beaufort's newest townhome community is less than three miles from downtown. It strikes the perfect balance if you're looking for new construction and luxury finishes at a great price point - and with low HOA dues. This move-in-ready Lookout floor plan offers stylish, low-maintenance living in Beaufort's newest townhome community. This thoughtfully designed 3-bedroom, 2.5 bath home spans 1,658 square feet, with all the bedrooms conveniently located on the second floor- perfect for maximizing main-level living and entertaining
UPGRADES INCLUDE: quartz countertops, 42'' kitchen cabinets with crown molding, upgraded LVP flooring and ceramic tile, a herringbone backsplash, framed mirrors, and an elevated light fixture package.
Located less than 3 miles from downtown Beaufort, residents enjoy easy access to local shops, dining, waterfront parks, and entertainment. The open-concept main living area seamlessly connects the living and dining spaces with a modern kitchen featuring quartz countertops, stainless steel appliances, and ample storage. A main-floor powder room adds practicality and convenience.
Upstairs, a centrally located laundry closet enhances daily functionality. The primary suite includes a walk-in closet and private bathroom, while two additional bedrooms and a full hallway bath provide flexible space for guests, work-from-home needs, or relaxation.
Residents of 1809 Live Oak will enjoy community amenities, including a pickleball court, walking trail around the pond, dog park, and picnic shelter, creating a welcoming and active neighborhood environment. The builder is offering a $30,000 ''Use As You Choose'' incentive. This incentive is available on select units only, and the buyer must use the seller's preferred lender and close by July 31, 2026, to qualify. Schedule your visit to 1809 Live Oak today!
Sold for $355,000
$355,000
234 Cline Way Unit 128, 1809 Live Oak, Beaufort, NC 28516
3beds
1,658sqft
Townhouse
Built in 2025
2,614 Square Feet Lot
$355,600 Zestimate®
$214/sqft
$2,344 Estimated rent
Home value
$355,600
$338,000 - $373,000
$2,344/mo
Zestimate® history
Owner options
List your home for rent
$2,344/mo
Rent Zestimate®
Find your next renter with Zillow Rental Manager. Plus, with online applications, you can quickly screen prospective tenants – for free.
$2,344/mo
Rent Zestimate®
Refinance and save
$3,265/mo
Est. payment
Refinancing to a lower rate could help reduce your monthly payments and save thousands over the life of the loan.
$3,265/mo
Est. payment
Explore your selling options
Work with a Zillow partner agent
Leverage their expertise and Zillow's premium Showcase listings to get your home seen by more buyers.
Get startedList with your own agent
Get your home in front of millions of buyers by listing it on Zillow.
Learn how to do itSell it yourself
Take full control of how buyers see your home on Zillow by listing For Sale by Owner (FSBO).
List your homeWhat's special
Framed mirrorsElevated light fixture packageCentrally located laundry closetMain-floor powder roomMove-in-ready lookout floor planQuartz countertopsHerringbone backsplash
Zillow last checked:
Listing updated:
Listed by:
Mary Cheatham King Real Estate team 252-518-5222,
Keller Williams Crystal Coast
Bought with:
JENNIFER CARR, 297025
REAL Broker LLC
Source: Hive MLS,MLS#: 100546609 Originating MLS: Carteret County Association of Realtors
Originating MLS: Carteret County Association of RealtorsFacts & features
Interior
Bedrooms & bathrooms
- Bedrooms: 3
- Bathrooms: 3
- Full bathrooms: 2
- 1/2 bathrooms: 1
Rooms
- Room types: Great Room, Dining Room, Master Bedroom, Other, Bedroom 2, Bedroom 3
Primary bedroom
- Level: Second
Bedroom 2
- Level: Second
Bedroom 3
- Level: Second
Dining room
- Level: First
Kitchen
- Level: First
Other
- Description: Sitting area off Primary
- Level: Second
Heating
- Heat Pump, Electric
Cooling
- Heat Pump
Appliances
- Included: Built-In Microwave, Range, Dishwasher
- Laundry: Dryer Hookup, Washer Hookup, Laundry Closet
Features
- Walk-in Closet(s), High Ceilings, Entrance Foyer, Kitchen Island, Ceiling Fan(s), Pantry, Walk-in Shower, Walk-In Closet(s)
- Flooring: LVT/LVP, Carpet, Tile
- Common walls with other units/homes: End Unit
Interior area
- Total structure area: 1,658
- Total interior livable area: 1,658 sqft
Property
Parking
- Total spaces: 1
- Parking features: Garage Faces Front, Attached, Off Street, Paved
- Attached garage spaces: 1
Features
- Levels: Two
- Patio & porch: Covered, Porch
- Exterior features: End Unit
- Fencing: None
- Has view: Yes
- View description: None
- Frontage type: See Remarks
Lot
- Size: 2,614 Square Feet
Details
- Parcel number: 730612965683000
- Zoning: PUD
- Special conditions: Standard
Construction
Type & style
- Home type: Townhouse
- Property subtype: Townhouse
Materials
- Vinyl Siding, Wood Frame
- Foundation: Slab
- Roof: Architectural Shingle
Condition
- Under Construction
- New construction: Yes
- Year built: 2025
Utilities & green energy
- Sewer: Public Sewer
- Water: Public
- Utilities for property: Sewer Connected, Water Connected
Community & HOA
Community
- Subdivision: 1809 Live Oak
HOA
- Has HOA: Yes
- Amenities included: Roof Maintenance, Barbecue, Dog Park, Maintenance Common Areas, Maintenance Grounds, Maintenance Roads, Maintenance Structure, Management, Pickleball, Sidewalks, Street Lights
- HOA fee: $1,200 annually
- HOA name: 1809 Live Oak HOA
Location
- Region: Beaufort
Financial & listing details
- Price per square foot: $214/sqft
- Date on market: 12/26/2025
- Cumulative days on market: 211 days
- Listing agreement: Blanket Listing Agreement
- Listing terms: Cash,Conventional,FHA,VA Loan
- Road surface type: Paved
Price history
| Date | Event | Price |
|---|---|---|
| 8/11/2026 | Sold | $355,000-0.7%$214/sqft |
Source:  Hive MLS #100546609 Report a problem Hive MLS #100546609 Report a problem | ||
| 7/27/2026 | Pending sale | $357,400$216/sqft |
Source: Hive MLS #100546609 Report a problem | ||
| 5/4/2026 | Price change | $357,400-2.7%$216/sqft |
Source: Hive MLS #100546609 Report a problem | ||
| 4/3/2026 | Price change | $367,400-2.6%$222/sqft |
Source: Hive MLS #100546609 Report a problem | ||
| 12/26/2025 | Listed for sale | $377,400$228/sqft |
Source: Hive MLS #100546609 Report a problem | ||
Public tax history
Tax history is unavailable.
Neighborhood: 28516
Nearby homes
- $357,4003 bd3 ba1.9k sqft225 Cline Way UNIT 102-1809, Beaufort, NC 28516Sold
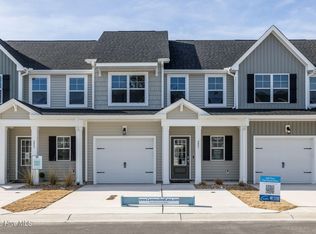
- $367,4003 bd3 ba1.6k sqft240 Cline Way UNIT 125-1809, Beaufort, NC 28516Sold

- $356,9003 bd3 ba1.9k sqft225 Cline Way, Beaufort, NC 28516Off Market

- $357,0003 bd3 ba1.9k sqft227 Cline Way, Beaufort, NC 28516Off Market

- $354,9003 bd3 ba1.6k sqft224 Cline Way UNIT 133-1809, Beaufort, NC 28516Sold
- $363,9003 bd3 ba1.9k sqft235 Cline Way, Beaufort, NC 28516Off Market
- $314,9003 bd3 ba1.6k sqft222 Cline Way UNIT 134-1809, Beaufort, NC 28516New Construction
- $357,4003 bd3 ba1.9k sqft227 Cline Way UNIT 103-1809, Beaufort, NC 28516Pending
Nearby schools
GreatSchools rating
- 9/10Beaufort Elementary SchoolGrades: PK-5Distance: 0.5 mi
- 4/10Beaufort Middle SchoolGrades: 6-8Distance: 0.4 mi
- 8/10East Carteret High SchoolGrades: 9-12Distance: 3.3 mi
Schools provided by the listing agent
- Elementary: Beaufort
- Middle: Beaufort
- High: East Carteret
Source: Hive MLS. This data may not be complete. We recommend contacting the local school district to confirm school assignments for this home.
Get a cash offer in 3 minutes
Find out how much your home could sell for in as little as 3 minutes with a no-obligation cash offer.
Estimated market value
$355,600
Get a cash offer in 3 minutes
Find out how much your home could sell for in as little as 3 minutes with a no-obligation cash offer.
Estimated market value
$355,600
- North Carolina
- Carteret County
- Beaufort
- 28516
- 234 Cline Way Unit 128, 1809 Live Oak
Nearby cities
Nearby zip codes
Other Beaufort Topics
