Luxury Living at Kensington Estates, situated perfectly on 18 acres. this 2 bedroom, 2 bathroom condominium offers the perfect blend of sophistication and modern living. Completely updated with high-end finishes throughout, this condo features an open-concept layout with expansive windows that flood the space with natural light. The sleek kitchen boasts custom cabinetry, over sized Eat In Kitchen With Quartz Counters, Wolf Appliances and a Sub Zero Refrigerator making it a chef's dream. The spacious living area is designed for both relaxation and entertaining, with hardwood flooring, a gas fireplace, and front facing balcony. The primary suite features an en-suite bathroom, complete with seamless walk in shower, dual sinks, a gorgeous tile work, as well as 2 oversize closets that have built ins. It also features a back balcony that connects to the second bedroom, that is ample size, complete with a custom built in closet. The second bath mirrors the same attention to detail, but includes a bathtub. Additional highlights include elevator access to all 3 levels, in-unit laundry, central air conditioning, and a total of 2 private balcony perfect for enjoying the views. A full basement with 8.7" ceiling ready for your finishing touches, and a attached one car garage. This condo truly offers the convenience of urban living with access to top-tier amenities, that include a clubhouse that has a party room, card room, fitness center, yoga or stretching room, pool, library, tennis/pickleball and kitchen. Truly nothing to do but move in!!, Additional information: Appearance:NEW,ExterioFeatures:Tennis,Min Age:55
Sold for $1,320,000
$1,320,000
234 Coach Drive #234, Woodbury, NY 11797
2beds
1,646sqft
Condominium, Residential
Built in 2022
-- sqft lot
$1,412,800 Zestimate®
$802/sqft
$4,773 Estimated rent
Home value
$1,412,800
$1.26M - $1.58M
$4,773/mo
Zestimate® history
Owner options
List your home for rent
$4,773/mo
Rent Zestimate®
Find your next renter with Zillow Rental Manager. Plus, with online applications, you can quickly screen prospective tenants – for free.
$4,773/mo
Rent Zestimate®
Refinance and save
$9,829/mo
Est. payment
Refinancing to a lower rate could help reduce your monthly payments and save thousands over the life of the loan.
$9,829/mo
Est. payment
Explore your selling options
Work with a Zillow partner agent
Leverage their expertise and Zillow's premium Showcase listings to get your home seen by more buyers.
Get startedList with your own agent
Get your home in front of millions of buyers by listing it on Zillow.
Learn how to do itSell it yourself
Take full control of how buyers see your home on Zillow by listing For Sale by Owner (FSBO).
List your homeWhat's special
Front facing balconyGas fireplaceExpansive windowsEn-suite bathroomOpen-concept layoutPrivate balconyCustom built in closet
Zillow last checked:
Listing updated:
Listed by:
Katherine Koniecko 516-232-5888,
Signature Premier Properties 516-921-1400
Bought with:
MaryAnn I. Clara, 10301214211
Douglas Elliman Real Estate
Source: OneKey® MLS as distributed by MLS GRID,MLS#: L3589495
Facts & features
Interior
Bedrooms & bathrooms
- Bedrooms: 2
- Bathrooms: 2
- Full bathrooms: 2
Other
- Description: Main Floor Entrance,1 Car Garage W/Driveway, Elevator Access to all 3 Levels.
- Level: First
Other
- Description: Eat in Kitchen, Living Rm/Dining Rm W/Gas Fireplace, Balcony, Primary Bedroom W/2 Walk in Closets, Primary Bath W/Seamless Shower, Double Sink Vanity, 2nd Bedroom, Full Hall Bath, Balcony Access From Both Bedrooms, Washer/Dryer.
- Level: Second
Other
- Description: Full Unfinished 8.7" Ceiling Height, Egress Window, Utilities.
- Level: Basement
Heating
- Forced Air
Cooling
- Central Air
Appliances
- Included: Gas Water Heater, Dishwasher, Dryer, Microwave, Refrigerator, Washer
Features
- Chandelier, Cathedral Ceiling(s), Eat-in Kitchen, Entrance Foyer, Master Downstairs, Marble Counters, Primary Bathroom
- Flooring: Hardwood
- Windows: Drapes, Screens
- Basement: Full,Unfinished
- Attic: Pull Stairs
- Number of fireplaces: 1
Interior area
- Total structure area: 1,646
- Total interior livable area: 1,646 sqft
Property
Parking
- Total spaces: 1
- Parking features: Garage Door Opener, Attached, Driveway
- Garage spaces: 1
- Has uncovered spaces: Yes
Features
- Levels: Three Or More
- Exterior features: Mailbox
Lot
- Features: Cul-De-Sac, Near Shops
Construction
Type & style
- Home type: Condo
- Property subtype: Condominium, Residential
Materials
- Brick, HardiPlank Type
Condition
- Year built: 2022
Details
- Builder model: Belterra
Utilities & green energy
- Water: Public
- Utilities for property: Trash Collection Public
Community & HOA
Community
- Features: Clubhouse, Pool, Tennis Court(s)
- Security: Fire Sprinkler System, Security System
- Senior community: Yes
- Subdivision: Kensington Estates
HOA
- Has HOA: Yes
- Amenities included: Clubhouse, Trash, Gated, Tennis Court(s), Elevator(s)
- Services included: Maintenance Structure, Sewer, Snow Removal, Water, Maintenance Grounds, Pool Service
- HOA fee: $735 monthly
Location
- Region: Woodbury
Financial & listing details
- Price per square foot: $802/sqft
- Annual tax amount: $2,700
- Date on market: 11/5/2024
- Cumulative days on market: 91 days
- Listing agreement: Exclusive Agency
- Inclusions: , A/C Units, Chandelier(s), Curtains/Drapes, Dishwasher, Door Hardware, Dryer, Flat Screen TV Bracket, Garage Door Opener, Mailbox, Microwave, Refrigerator, Screens, Washer
- Exclusions: See Remarks
Price history
| Date | Event | Price |
|---|---|---|
| 4/8/2025 | Sold | $1,320,000-5.7%$802/sqft |
Source:  OneKey® MLS as distributed by MLS GRID #L3589495 Report a problem OneKey® MLS as distributed by MLS GRID #L3589495 Report a problem | ||
| 2/5/2025 | Pending sale | $1,400,000$851/sqft |
Source: OneKey® MLS as distributed by MLS GRID #L3589495 Report a problem | ||
| 11/20/2024 | Listed for sale | $1,400,000+7.7%$851/sqft |
Source: OneKey® MLS as distributed by MLS GRID #L3589495 Report a problem | ||
| 10/18/2024 | Sold | $1,300,000$790/sqft |
Source: OneKey® MLS as distributed by MLS GRID #L3554938 Report a problem | ||
Public tax history
Tax history is unavailable.
Neighborhood: 11797
Nearby homes
- $1,500,0005 bd3 ba4k sqft5 The Brae, Woodbury, NY 11797Sold
- $2,799,5005 bd4 ba5.6k sqft29 Orchard Dr, Woodbury, NY 11797Off Market
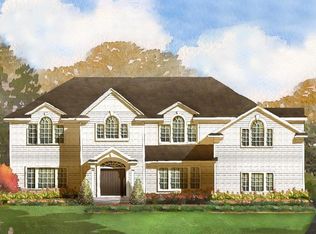
- $2,202,9006 bd5 ba792 sqft9 The Dell, Woodbury, NY 11797Off Market
- $3,431,6006 bd6 ba5.4k sqft6 Maple Way, Woodbury, NY 11797Off Market
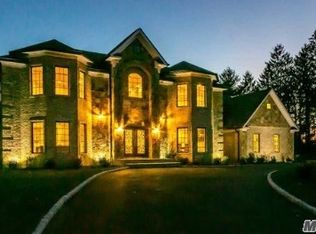
- $3,742,1006 bd7 ba6.2k sqft31 Juneau Blvd, Woodbury, NY 11797Off Market
- $3,050,0008 bd7 ba5.8k sqft9 Kodiak Dr, Woodbury, NY 11797Sold
- $2,582,2005 bd4 ba4.1k sqft19 Kodiak Dr, Woodbury, NY 11797Off Market
- $2,042,1005 bd4 ba3.5k sqft27 The Preserve, Woodbury, NY 11797Off Market
- $3,750,0005 bd6 ba6.3k sqft31 Fairbanks Blvd, Woodbury, NY 11797Sold
Nearby schools
GreatSchools rating
- 9/10West Side SchoolGrades: 2-6Distance: 1.6 mi
- 9/10Cold Spring Harbor High SchoolGrades: 7-12Distance: 1.7 mi
- NAGoosehill Primary CenterGrades: K-1Distance: 2.9 mi
Schools provided by the listing agent
- Middle: H B Thompson Middle School
- High: Syosset Senior High School
Source: OneKey® MLS as distributed by MLS GRID. This data may not be complete. We recommend contacting the local school district to confirm school assignments for this home.
Get a cash offer in 3 minutes
Find out how much your home could sell for in as little as 3 minutes with a no-obligation cash offer.
Estimated market value
$1,412,800
Get a cash offer in 3 minutes
Find out how much your home could sell for in as little as 3 minutes with a no-obligation cash offer.
Estimated market value
$1,412,800
- New York
- Suffolk County
- Cold Spring Harbor
- 11797
- 234 Coach Drive Unit 234
Nearby cities
Nearby zip codes
Other Cold Spring Harbor Topics
- Apartments for Rent in 11797
- Houses for Sale in 11797
- Houses for Rent in 11797
- 11797 Real Estate
- Cold Spring Harbor Condos
- Houses for Sale in Cold Spring Harbor
- Newest Listings in Cold Spring Harbor
- Cold Spring Harbor Home Values
- Cold Spring Harbor Real Estate Agents
- Cold Spring Harbor Refinance
- Cold Spring Harbor Mortgage Rates
