BACK ON MARKET DUE TO BUYER'S UNEXPECTED CHANGE IN PLANS—no issues with this stunning 2025 custom-built home. A rare opportunity to make it yours! Carpet in primary bedroom upgraded to porcelain tile to match the main living areas for a truly luxurious look and feel. Welcome to a Byron G Custom Home! This stunning new construction home invites you into an open concept floor plan with vaulted ceilings, a floor-to-ceiling electric fireplace, a vent-a-hood and oversized kitchen island with custom wood panelling. Perfectly thought-out finish outs and upgrades that bring out an luxurious yet comfortable feel. Complimented by porcelain wood look tile throughout the main areas and selections of designer tile in the bathrooms, this home leaves you in awe when you take in each carefully selected design choice. A must see kitchen to witness all the upgraded custom features like a built in microwave, CAFE propane range, and pot filler to name just a few. Your primary suite awaits with a stunning vaulted ceiling lined with wood beams and several windows, brightening the room before you walk into the moody bathroom. The attached primary bath instantly makes you want to relax and feel like you are at resort, this will probably be your favorite room in the house. Complete with our first black free-standing tub, separate walk-in shower with seamless glass, dual vanities, and an oversized custom walk-in-closet. Stunning Texas sunsets await you, where you will enjoy an enlarged tongue and groove vaulted back patio and a beautifully landscaped backyard. Fully Spray Foamed Insulated, including garage. 8' doors throughout. Garage is perfected with Epoxy floors. A premium one acre lot accompanied by many interior and exterior upgrades! You have to come see this one in person, your dream home awaits.
Sold
Price Unknown
234 Coalson Xing, Azle, TX 76020
3beds
2,270sqft
Farm, Single Family Residence
Built in 2025
1 Acres Lot
$610,000 Zestimate®
$--/sqft
$3,014 Estimated rent
Home value
$610,000
$561,000 - $665,000
$3,014/mo
Zestimate® history
Owner options
List your home for rent
$3,014/mo
Rent Zestimate®
Find your next renter with Zillow Rental Manager. Plus, with online applications, you can quickly screen prospective tenants – for free.
$3,014/mo
Rent Zestimate®
Refinance and save
Refinancing to a lower rate could help reduce your monthly payments and save thousands over the life of the loan.
Explore your selling options
Work with a Zillow partner agent
Leverage their expertise and Zillow's premium Showcase listings to get your home seen by more buyers.
Get startedList with your own agent
Get your home in front of millions of buyers by listing it on Zillow.
Learn how to do itSell it yourself
Take full control of how buyers see your home on Zillow by listing For Sale by Owner (FSBO).
List your homeWhat's special
Beautifully landscaped backyardCafe propane rangeOpen concept floor planBuilt in microwaveFloor-to-ceiling electric fireplaceOversized custom walk-in-closetMoody bathroom
Zillow last checked:
Listing updated:
Listed by:
Brittany Poe 0781328 817-523-9113,
League Real Estate 817-523-9113
Bought with:
Alondra Garcia
JPAR West Metro
Source: NTREIS,MLS#: 20913947
Facts & features
Interior
Bedrooms & bathrooms
- Bedrooms: 3
- Bathrooms: 3
- Full bathrooms: 2
- 1/2 bathrooms: 1
Primary bedroom
- Features: Closet Cabinetry, Ceiling Fan(s), Dual Sinks, En Suite Bathroom, Linen Closet, Separate Shower, Walk-In Closet(s)
- Level: First
- Dimensions: 16 x 16
Bedroom
- Features: Closet Cabinetry, Ceiling Fan(s), Split Bedrooms, Walk-In Closet(s)
- Level: First
- Dimensions: 12 x 11
Bedroom
- Features: Closet Cabinetry, Ceiling Fan(s), Split Bedrooms, Walk-In Closet(s)
- Level: First
- Dimensions: 12 x 10
Primary bathroom
- Features: Built-in Features, Closet Cabinetry, Dual Sinks, En Suite Bathroom, Linen Closet, Stone Counters, Separate Shower
- Level: First
- Dimensions: 10 x 16
Dining room
- Level: First
- Dimensions: 12 x 11
Other
- Features: Built-in Features, Stone Counters, Separate Shower
- Level: First
- Dimensions: 8 x 8
Half bath
- Features: Granite Counters
- Dimensions: 7 x 5
Kitchen
- Features: Built-in Features, Butler's Pantry, Eat-in Kitchen, Kitchen Island, Pantry, Pot Filler, Stone Counters, Walk-In Pantry
- Level: First
- Dimensions: 12 x 20
Living room
- Features: Ceiling Fan(s), Fireplace
- Level: First
- Dimensions: 15 x 24
Office
- Features: Built-in Features, Other
- Level: First
- Dimensions: 10 x 10
Utility room
- Features: Built-in Features, Other, Utility Room
- Level: First
- Dimensions: 8 x 7
Heating
- Central, Electric, Fireplace(s)
Cooling
- Central Air, Ceiling Fan(s), Electric
Appliances
- Included: Some Gas Appliances, Dishwasher, Electric Water Heater, Disposal, Gas Range, Microwave, Plumbed For Gas
- Laundry: Washer Hookup, Electric Dryer Hookup, Laundry in Utility Room
Features
- Built-in Features, Chandelier, Decorative/Designer Lighting Fixtures, Double Vanity, Eat-in Kitchen, High Speed Internet, Kitchen Island, Open Floorplan, Pantry, Paneling/Wainscoting, Smart Home, Cable TV, Vaulted Ceiling(s), Natural Woodwork, Walk-In Closet(s), Wired for Sound
- Flooring: Carpet, Other
- Has basement: No
- Number of fireplaces: 1
- Fireplace features: Decorative, Electric, Kitchen, Living Room, Raised Hearth
Interior area
- Total interior livable area: 2,270 sqft
Property
Parking
- Total spaces: 3
- Parking features: Additional Parking, Concrete, Door-Multi, Door-Single, Driveway, Epoxy Flooring, Garage, Garage Door Opener, Lighted, Oversized, Garage Faces Side
- Attached garage spaces: 3
- Has uncovered spaces: Yes
Features
- Levels: One
- Stories: 1
- Patio & porch: Awning(s), Rear Porch, Front Porch, Patio, Covered
- Exterior features: Awning(s), Lighting, Rain Gutters
- Pool features: None
- Fencing: None
Lot
- Size: 1 Acres
- Features: Acreage, Back Yard, Cleared, Lawn, Landscaped, Many Trees, Subdivision, Sprinkler System
- Residential vegetation: Cleared, Grassed, Partially Wooded
Details
- Parcel number: R000122751
Construction
Type & style
- Home type: SingleFamily
- Architectural style: Farmhouse,Modern,Traditional,Detached
- Property subtype: Farm, Single Family Residence
Materials
- Brick, Cedar, Frame, Metal Siding, Concrete, Rock, Stone, Wood Siding
- Foundation: Other, Slab
- Roof: Composition,Metal
Condition
- New construction: Yes
- Year built: 2025
Utilities & green energy
- Sewer: Aerobic Septic
- Water: Public
- Utilities for property: Electricity Available, Septic Available, Water Available, Cable Available
Community & HOA
Community
- Security: Carbon Monoxide Detector(s), Fire Alarm, Smoke Detector(s)
- Subdivision: Calhoun Acres
HOA
- Has HOA: No
Location
- Region: Azle
Financial & listing details
- Tax assessed value: $98,070
- Annual tax amount: $381
- Date on market: 4/24/2025
- Cumulative days on market: 74 days
- Listing terms: Cash,Conventional,FHA,VA Loan
- Electric utility on property: Yes
Price history
| Date | Event | Price |
|---|---|---|
| 7/7/2025 | Sold | -- |
Source: NTREIS #20913947 Report a problem | ||
| 6/17/2025 | Contingent | $598,000$263/sqft |
Source: NTREIS #20913947 Report a problem | ||
| 6/5/2025 | Listed for sale | $598,000$263/sqft |
Source: NTREIS #20913947 Report a problem | ||
| 5/24/2025 | Contingent | $598,000$263/sqft |
Source: NTREIS #20913947 Report a problem | ||
| 4/24/2025 | Listed for sale | $598,000$263/sqft |
Source: NTREIS #20913947 Report a problem | ||
Public tax history
| Year | Property taxes | Tax assessment |
|---|---|---|
| 2025 | $564 +321.5% | $98,070 +335.9% |
| 2024 | $134 +2% | $22,500 |
| 2023 | $131 | $22,500 |
Find assessor info on the county website
Neighborhood: 76020
Nearby homes
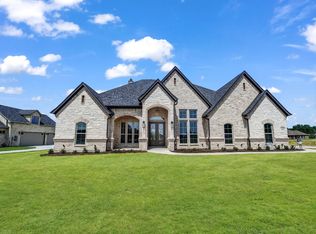
- $--4 bd3 ba3k sqft222 Coalson Xing, Azle, TX 76020Sold
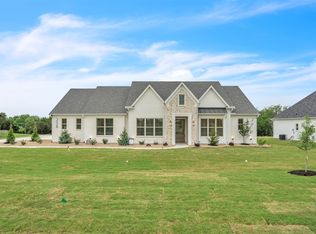
- $--4 bd3 ba2.4k sqft238 Coalson Xing, Azle, TX 76020Sold
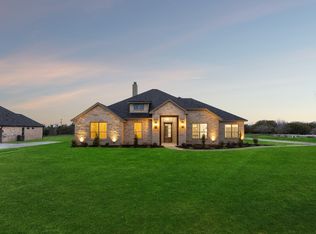
- $--4 bd3 ba3k sqft226 Coalson Xing, Azle, TX 76020Sold
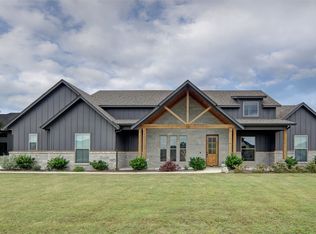
- $670,0004 bd3 ba2.5k sqft242 Coalson Xing, Azle, TX 76020For Sale
- $--4 bd3 ba2.7k sqft233 Coalson Xing, Azle, TX 76020Sold
- $63,0001 acre237 Coalson Xing, Azle, TX 76020Off Market
- $686,700-- bd-- ba2.6k sqft246 Coalson Xing, Azle, TX 76020Off Market
- $671,700-- bd-- ba3k sqft100 Woodland Slope Ct, Azle, TX 76020Off Market
Nearby schools
GreatSchools rating
- 8/10Silver Creek Elementary SchoolGrades: PK-4Distance: 0.6 mi
- 4/10Santo Forte J High SchoolGrades: 7-8Distance: 5.9 mi
- 6/10Azle High SchoolGrades: 9-12Distance: 5.1 mi
Schools provided by the listing agent
- Elementary: Silver Creek
- High: Azle
- District: Azle ISD
Source: NTREIS. This data may not be complete. We recommend contacting the local school district to confirm school assignments for this home.
Get a cash offer in 3 minutes
Find out how much your home could sell for in as little as 3 minutes with a no-obligation cash offer.
Estimated market value
$610,000
Get a cash offer in 3 minutes
Find out how much your home could sell for in as little as 3 minutes with a no-obligation cash offer.
Estimated market value
$610,000
- Texas
- Parker County
- Azle
- 76020
- 234 Coalson Xing
