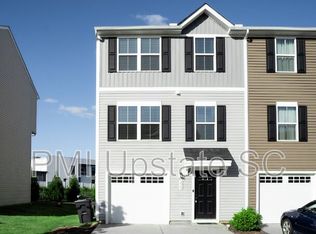
Assumable Loan at 2.875%! This beautiful end-unit townhome in the is one of the more upgraded homes in the Baldwin Ridge community. It features 3 bedrooms, 2.5 bathrooms, a fully fenced backyard, a two-car driveway, and a single-car garage—plus guest parking just steps away, making it easy to host friends and family. Inside, you'll find a bright and versatile first-floor den currently used as a home office along with a large storage closet. The second floor opens into a spacious, open-concept living area filled with natural light, seamlessly connecting the kitchen, dining, and living spaces. The kitchen is well-appointed with ample cabinetry, stainless steel appliances, and stylish finishes, and leads out to a large deck—ideal for relaxing or entertaining. The third floor is dedicated to peace and quiet, with all three bedrooms, two full bathrooms, and a centrally located laundry room. The primary suite includes a generous walk-in closet and a private en-suite bath. Additional highlights include a reverse osmosis drinking water system, upgraded bathroom storage, and a 5x5 built-in storage unit in the garage (bins not included). The refrigerator, washer, and dryer are also included, and select furnishings may be offered with the sale. The Baldwin Ridge community features amenities such as a dog park, ample lighting, lawn care + sprinklers, and exterior maintenance. This is a perfect location just minutes from downtown Simpsonville, Fountain Inn, Mauldin, Greenville, and I-385.
Sold for $247,000
$247,000
234 Coldwater Creek Ct, Simpsonville, SC 29680
3beds
1,650sqft
Townhouse, Residential
Built in 2021
2,178 Square Feet Lot
$248,200 Zestimate®
$150/sqft
$1,850 Estimated rent
Home value
$248,200
$236,000 - $261,000
$1,850/mo
Zestimate® history
Owner options
List your home for rent
$1,850/mo
Rent Zestimate®
Find your next renter with Zillow Rental Manager. Plus, with online applications, you can quickly screen prospective tenants – for free.
$1,850/mo
Rent Zestimate®
Refinance and save
$1,149/mo
Est. payment
Refinancing to a lower rate could help reduce your monthly payments and save thousands over the life of the loan.
$1,149/mo
Est. payment
Explore your selling options
Work with a Zillow partner agent
Leverage their expertise and Zillow's premium Showcase listings to get your home seen by more buyers.
Get startedList with your own agent
Get your home in front of millions of buyers by listing it on Zillow.
Learn how to do itSell it yourself
Take full control of how buyers see your home on Zillow by listing For Sale by Owner (FSBO).
List your homeWhat's special
Large deckEnd-unit townhomeSingle-car garagePrivate en-suite bathStainless steel appliancesGuest parkingTwo-car driveway
Zillow last checked:
Listing updated:
Listed by:
Nicholas Huscroft 330-249-3499,
Chosen Realty
Bought with:
NON MLS MEMBER
Non MLS
Source: Greater Greenville AOR,MLS#: 1562641
Facts & features
Interior
Bedrooms & bathrooms
- Bedrooms: 3
- Bathrooms: 3
- Full bathrooms: 2
- 1/2 bathrooms: 1
Rooms
- Room types: Other/See Remarks
Primary bedroom
- Area: 144
- Dimensions: 12 x 12
Bedroom 2
- Area: 100
- Dimensions: 10 x 10
Bedroom 3
- Area: 100
- Dimensions: 10 x 10
Primary bathroom
- Features: Full Bath, Walk-In Closet(s)
Family room
- Area: 180
- Dimensions: 15 x 12
Kitchen
- Area: 120
- Dimensions: 12 x 10
Bonus room
- Area: 72
- Dimensions: 9 x 8
Heating
- Forced Air
Cooling
- Central Air
Appliances
- Included: Dishwasher, Disposal, Dryer, Refrigerator, Washer, Electric Oven, Microwave, Electric Water Heater
- Laundry: Laundry Closet
Features
- Countertops-Solid Surface, Open Floorplan, Walk-In Closet(s)
- Flooring: Vinyl
- Basement: None
- Attic: Storage
- Has fireplace: No
- Fireplace features: None
Interior area
- Total structure area: 1,799
- Total interior livable area: 1,650 sqft
Property
Parking
- Total spaces: 1
- Parking features: Attached, Assigned, Paved
- Attached garage spaces: 1
- Has uncovered spaces: Yes
Features
- Levels: Three Or More
- Stories: 3
- Patio & porch: Deck
- Fencing: Fenced
Lot
- Size: 2,178 Square Feet
- Dimensions: 25 x 85
- Features: Cul-De-Sac, Few Trees, Sprklr In Grnd-Full Yard
Details
- Parcel number: 0574.4201037.00
Construction
Type & style
- Home type: Townhouse
- Architectural style: Craftsman
- Property subtype: Townhouse, Residential
Materials
- Vinyl Siding
- Foundation: Slab
- Roof: Composition
Condition
- Year built: 2021
Utilities & green energy
- Sewer: Public Sewer
- Water: Public
- Utilities for property: Cable Available
Community & HOA
Community
- Features: Sidewalks, Other, Lawn Maintenance, Landscape Maintenance
- Security: Smoke Detector(s)
- Subdivision: Baldwin Ridge
HOA
- Has HOA: Yes
- Services included: Maintenance Structure, Maintenance Grounds, Other/See Remarks, By-Laws, Parking
Location
- Region: Simpsonville
Financial & listing details
- Price per square foot: $150/sqft
- Tax assessed value: $250,070
- Annual tax amount: $4,724
- Date on market: 7/8/2025
Price history
| Date | Event | Price |
|---|---|---|
| 1/22/2026 | Sold | $247,000-0.8%$150/sqft |
Source:  Greater Greenville AOR #1562641 Report a problem Greater Greenville AOR #1562641 Report a problem | ||
| 9/23/2025 | Pending sale | $248,999$151/sqft |
Source: Greater Greenville AOR #1562641 Report a problem | ||
| 8/8/2025 | Price change | $248,999-2.4%$151/sqft |
Source: Greater Greenville AOR #1562641 Report a problem | ||
| 7/8/2025 | Listed for sale | $254,9990%$155/sqft |
Source: Greater Greenville AOR #1562641 Report a problem | ||
| 11/3/2023 | Sold | $255,000-1.9%$155/sqft |
Source: Greater Greenville AOR #1502944 Report a problem | ||
| 7/15/2023 | Contingent | $259,900$158/sqft |
Source: Greater Greenville AOR #1502944 Report a problem | ||
| 7/9/2023 | Listed for sale | $259,900+23.5%$158/sqft |
Source: Greater Greenville AOR #1502944 Report a problem | ||
| 9/3/2021 | Sold | $210,480$128/sqft |
Source: Public Record Report a problem | ||
Public tax history
| Year | Property taxes | Tax assessment |
|---|---|---|
| 2024 | $4,724 +263.3% | $250,070 +23.8% |
| 2023 | $1,300 +4.5% | $202,060 |
| 2022 | $1,244 +888.6% | $202,060 +381.1% |
| 2021 | $126 -13.5% | $42,000 |
| 2020 | $146 | $42,000 |
Find assessor info on the county website
Neighborhood: 29680
Nearby homes
- $246,7003 bd2 ba1.6k sqft232 Coldwater Creek Ct, Simpsonville, SC 29680Off Market
- $235,0003 bd3 ba1.5k sqft230 Coldwater Creek Ct, Simpsonville, SC 29680Sold

- $247,5003 bd3 ba1.6k sqft228 Coldwater Creek Ct, Simpsonville, SC 29680Off Market

- $241,4003 bd2 ba1.6k sqft226 Coldwater Creek Ct, Simpsonville, SC 29680Off Market
- $249,0003 bd2 ba1.6k sqft224 Coldwater Creek Ct, Simpsonville, SC 29680Off Market
- $269,7003 bd2 ba1.6k sqft233 Coldwater Creek Ct, Simpsonville, SC 29680Off Market
- $259,6003 bd2 ba1.6k sqft235 Coldwater Creek Ct, Simpsonville, SC 29680Off Market
- $258,9003 bd2 ba1.6k sqft231 Coldwater Creek Ct, Simpsonville, SC 29680Off Market
Nearby schools
GreatSchools rating
- 7/10Plain Elementary SchoolGrades: K-5Distance: 0.5 mi
- 9/10Hillcrest Middle SchoolGrades: 6-8Distance: 1.9 mi
- 9/10Hillcrest High SchoolGrades: 9-12Distance: 2.7 mi
Schools provided by the listing agent
- Elementary: Plain
- Middle: Bryson
- High: Hillcrest
Source: Greater Greenville AOR. This data may not be complete. We recommend contacting the local school district to confirm school assignments for this home.
Get a cash offer in 3 minutes
Find out how much your home could sell for in as little as 3 minutes with a no-obligation cash offer.
Estimated market value
$248,200
Get a cash offer in 3 minutes
Find out how much your home could sell for in as little as 3 minutes with a no-obligation cash offer.
Estimated market value
$248,200
- South Carolina
- Greenville County
- Simpsonville
- 29680
- 234 Coldwater Creek Ct
Nearby cities
Nearby zip codes
Other Simpsonville Topics
