One or more photo(s) has been virtually staged. Welcome to 234 Coleman Dr. E. in Winter Haven. This beautifully updated 3-bedroom, 2-bath home is nestled on a spacious corner lot across from Lake Daisy, offering scenic views and convenient boat-ramp access just steps away. Enjoy a landscaped yard with mature shade trees and a charming front porch-the perfect spot to relax and enjoy the breeze. Inside, you'll find a newly renovated home that's been lovingly maintained and waiting for its next owner to cherish it as much as the current ones have. This gem features beautiful luxury vinyl plank flooring, new ceiling fans throughout, stunning granite countertops in the kitchen and bathrooms, a new HVAC unit, new water heater, new electrical panel, newer windows, and a brand-new roof (2025). It's truly move-in ready! The kitchen has been tastefully updated with modern cabinetry, stainless-steel appliances, a breakfast bar, and an adjoining dinette area-ideal for casual dining and gatherings. The primary bedroom includes a private en-suite bathroom featuring elegant marble flooring and Palisade tile in the shower. The two guest bedrooms showcase a clean, modern aesthetic with LVP flooring and updated fixtures. Thoughtfully designed for comfort and versatility, they're ideal for guest or could easily serve as a home office or creative flex space. The side-entry two car garage is tucked behind the home for added curb appeal and includes a convenient access door to the kitchen for easy grocery drop-offs. Between the home and the garage, an enclosed breezeway/mudroom under roof provides a wonderful flex space- perfect for hobbies, storage, or even an indoor-style patio space. If you need even more storage, there's a shed in the backyard ready for your tools, hobbies, or projects. Located in a well-established neighborhood with NO HOA, this home offers both comfort and convenience in a peaceful county setting. The property also includes an irrigation system supplied by its own well-so you can keep that lush lawn green and thriving without paying for city water. Conveniently located near shopping, dining, schools and medical facilities. Don't miss your chance to see this beautiful home-schedule your showing today!
Sold for $314,900
$314,900
234 COLEMAN DRIVE E, WINTER HAVEN, FL 33884
3beds
1,500sqft
Single Family Residence
Built in 1972
0.29 Acres Lot
$315,800 Zestimate®
$210/sqft
$1,981 Estimated rent
Home value
$315,800
$287,000 - $347,000
$1,981/mo
Zestimate® history
Owner options
List your home for rent
$1,981/mo
Rent Zestimate®
Find your next renter with Zillow Rental Manager. Plus, with online applications, you can quickly screen prospective tenants – for free.
$1,981/mo
Rent Zestimate®
Refinance and save
$2,122/mo
Est. payment
Refinancing to a lower rate could help reduce your monthly payments and save thousands over the life of the loan.
$2,122/mo
Est. payment
Explore your selling options
Work with a Zillow partner agent
Leverage their expertise and Zillow's premium Showcase listings to get your home seen by more buyers.
Get startedList with your own agent
Get your home in front of millions of buyers by listing it on Zillow.
Learn how to do itSell it yourself
Take full control of how buyers see your home on Zillow by listing For Sale by Owner (FSBO).
List your homeWhat's special
Mature shade treesScenic viewsUpdated fixturesBreakfast barEn-suite bathroomBrand-new roofStunning granite countertops
Zillow last checked:
Listing updated:
Listed by:
Jessica Willaford 863-662-8549,
THE STONES REAL ESTATE FIRM 863-412-2080
Bought with:
Lawrence Aridas, 632960
RE/MAX PRIME PROPERTIES
Carmen Aridas, 580942
RE/MAX PRIME PROPERTIES
Source: Stellar MLS,MLS#: L4957106 Originating MLS: Lakeland
Originating MLS: Lakeland
Facts & features
Interior
Bedrooms & bathrooms
- Bedrooms: 3
- Bathrooms: 2
- Full bathrooms: 2
Rooms
- Room types: Bonus Room
Primary bedroom
- Features: Ceiling Fan(s), En Suite Bathroom, Built-in Closet
- Level: First
- Area: 168 Square Feet
- Dimensions: 14x12
Bedroom 2
- Features: Ceiling Fan(s), Built-in Closet
- Level: First
- Area: 144 Square Feet
- Dimensions: 12x12
Bedroom 3
- Features: Ceiling Fan(s), Built-in Closet
- Level: First
- Area: 156 Square Feet
- Dimensions: 13x12
Primary bathroom
- Features: En Suite Bathroom, Shower No Tub
- Level: First
- Area: 40 Square Feet
- Dimensions: 8x5
Bathroom 2
- Features: Granite Counters, Single Vanity, Tub With Shower
- Level: First
- Area: 108 Square Feet
- Dimensions: 12x9
Other
- Level: First
- Area: 96 Square Feet
- Dimensions: 12x8
Dinette
- Features: Ceiling Fan(s)
- Level: First
- Area: 156 Square Feet
- Dimensions: 13x12
Foyer
- Features: Built-in Closet
- Level: First
- Area: 65 Square Feet
- Dimensions: 13x5
Kitchen
- Features: Breakfast Bar, Pantry, Granite Counters
- Level: First
- Area: 156 Square Feet
- Dimensions: 13x12
Living room
- Features: Ceiling Fan(s)
- Level: First
- Area: 260 Square Feet
- Dimensions: 20x13
Heating
- Central
Cooling
- Central Air
Appliances
- Included: Dishwasher, Electric Water Heater, Microwave, Range, Range Hood, Refrigerator
- Laundry: In Garage
Features
- Ceiling Fan(s), Solid Surface Counters, Stone Counters, Thermostat
- Flooring: Ceramic Tile, Luxury Vinyl, Marble
- Doors: French Doors
- Windows: Drapes, Rods, Window Treatments
- Has fireplace: No
Interior area
- Total structure area: 2,228
- Total interior livable area: 1,500 sqft
Property
Parking
- Total spaces: 2
- Parking features: Garage - Attached
- Attached garage spaces: 2
- Details: Garage Dimensions: 24X19
Features
- Levels: One
- Stories: 1
- Patio & porch: Covered, Front Porch
- Exterior features: Irrigation System, Lighting, Private Mailbox, Storage
- Has view: Yes
- View description: Trees/Woods, Water, Lake
- Has water view: Yes
- Water view: Water,Lake
Lot
- Size: 0.29 Acres
- Dimensions: 105 x 122
- Features: Corner Lot, In County
- Residential vegetation: Fruit Trees, Mature Landscaping, Trees/Landscaped
Details
- Additional structures: Shed(s), Storage
- Parcel number: 262836663200000710
- Zoning: R-1
- Special conditions: None
Construction
Type & style
- Home type: SingleFamily
- Architectural style: Ranch
- Property subtype: Single Family Residence
Materials
- Block, Stucco
- Foundation: Slab
- Roof: Shingle
Condition
- New construction: No
- Year built: 1972
Utilities & green energy
- Sewer: Septic Tank
- Water: Public, See Remarks, Well
- Utilities for property: Cable Available, Electricity Connected, Phone Available, Water Connected
Community & HOA
Community
- Pet fee: $0 monthly
- Subdivision: SUMMERHAVEN SHORES
HOA
- Has HOA: No
Location
- Region: Winter Haven
Financial & listing details
- Price per square foot: $210/sqft
- Tax assessed value: $228,543
- Annual tax amount: $1,320
- Date on market: 11/6/2025
- Cumulative days on market: 5 days
- Listing terms: Cash,Conventional,FHA,VA Loan
- Ownership: Fee Simple
- Total actual rent: 0
- Electric utility on property: Yes
- Road surface type: Paved
Price history
| Date | Event | Price |
|---|---|---|
| 12/15/2025 | Sold | $314,900$210/sqft |
Source:  Stellar MLS #L4957106 Report a problem Stellar MLS #L4957106 Report a problem | ||
| 11/12/2025 | Pending sale | $314,900$210/sqft |
Source: Stellar MLS #L4957106 Report a problem | ||
| 11/6/2025 | Listed for sale | $314,900+298.6%$210/sqft |
Source: Stellar MLS #L4957106 Report a problem | ||
| 4/10/2000 | Sold | $79,000$53/sqft |
Source: Public Record Report a problem | ||
Public tax history
| Year | Property taxes | Tax assessment |
|---|---|---|
| 2025 | $696 +4.2% | $93,992 +2.9% |
| 2024 | $667 +3.9% | $91,343 +3% |
| 2023 | $643 +4.1% | $88,683 +3% |
| 2022 | $618 +1% | $86,100 +3% |
| 2021 | $611 +1.6% | $83,592 +1.4% |
| 2020 | $602 +1.6% | $82,438 +2.3% |
| 2019 | $592 -41.5% | $80,585 +1.9% |
| 2018 | $1,013 +3.2% | $79,082 +2.1% |
| 2017 | $982 +77.8% | $77,455 +2.1% |
| 2016 | $552 -1.8% | $75,862 +0.7% |
| 2015 | $563 -34.9% | $75,335 +0.8% |
| 2014 | $864 +52.6% | $74,737 +1.5% |
| 2013 | $567 +2.6% | $73,633 +1.7% |
| 2012 | $552 -11% | $72,402 -6.6% |
| 2011 | $621 -19.9% | $77,556 -10.4% |
| 2010 | $775 -24.6% | $86,563 -13.2% |
| 2009 | $1,028 +6% | $99,688 +0.1% |
| 2008 | $970 | $99,588 |
| 2007 | -- | -- |
| 2006 | $1,221 | -- |
| 2005 | -- | -- |
| 2004 | $1,065 +2.7% | -- |
| 2003 | $1,037 +0.9% | $87,257 +2.4% |
| 2002 | $1,028 +2.3% | $85,212 +1.6% |
| 2001 | $1,005 | $83,870 |
Find assessor info on the county website
Neighborhood: Cypress Gardens
Nearby homes
- $264,7003 bd2 ba1.4k sqft538 Coleman Dr W, Winter Haven, FL 33884Off Market

- $325,0004 bd2 ba2.3k sqft220 Coleman Dr E, Winter Haven, FL 33884Sold
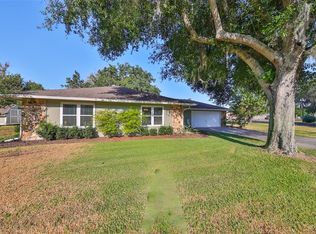
- $406,6003 bd2 ba2.1k sqft221 Coleman Dr E, Winter Haven, FL 33884Off Market
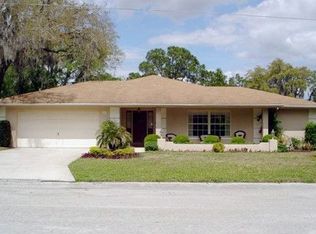
- $455,6003 bd2 ba2.1k sqft221 Coleman Dr E #N, Winter Haven, FL 33884Off Market
- $455,6003 bd2 ba2.1k sqft221 Coleman Dr E #BROCHURE, Winter Haven, FL 33884Off Market
- $272,5003 bd1 ba1.6k sqft223 Coleman Dr E, Winter Haven, FL 33884Off Market
- $266,3003 bd2 ba1.5k sqft536 Coleman Dr W, Winter Haven, FL 33884Off Market
- $299,3003 bd2 ba1.6k sqft537 Coleman Dr W, Winter Haven, FL 33884Off Market
Nearby schools
GreatSchools rating
- 5/10Garden Grove Elementary SchoolGrades: PK-5Distance: 0.6 mi
- 3/10Denison Middle SchoolGrades: 6-8Distance: 3.8 mi
- 3/10Winter Haven Senior High SchoolGrades: 9-12Distance: 3.4 mi
Schools provided by the listing agent
- Elementary: Garden Grove Elem
- Middle: Denison Middle
- High: Winter Haven Senior
Source: Stellar MLS. This data may not be complete. We recommend contacting the local school district to confirm school assignments for this home.
Get a cash offer in 3 minutes
Find out how much your home could sell for in as little as 3 minutes with a no-obligation cash offer.
Estimated market value
$315,800
Get a cash offer in 3 minutes
Find out how much your home could sell for in as little as 3 minutes with a no-obligation cash offer.
Estimated market value
$315,800
- Florida
- Polk County
- Winter Haven
- 33884
- Cypress Gardens
- 234 COLEMAN DRIVE E
