This spacious, traditional style home in French Creek is everything you've dreamed about in a home and more. Entering the two-story, open concept family room you hardly feel like you're inside at all! Sky lights and an entire wall of windows allow ample sunlight to highlight the natural splendor of hardwood floors in your conveniently placed office set on the 1st floor. Sit back and enjoy your 3+ acre partially wooded vista from your spot by the gas fireplace, or while grilling on your large outdoor deck. Guests will comfortably park in your long driveway while, two vehicles are safely tucked away in the attached garage. Upon entering, guests are sure to be impressed by the lavish tiled foyer and curved staircase that can't help but add a hint of royalty. Should they venture up the catwalk, they can overlook the family room before heading to the spacious eat-in kitchen for a cocktail. The kitchen has a bright, modern feel featuring hardwood cabinetry and tile backsplash. Sliding doors provide direct deck-kitchen access. Upstairs boasts two comfortable bedrooms and a massive master bedroom! Retire for the night in your private master bath complete with jacuzzi tub, and lounge in the separate sitting area just outside your walk-in closet. A newly finished basement is the sturdy foundation of this ideal home. Finish it for even more living area or simply relish the generous storage space. Basement windows and a walk-out double door are the beginnings of a perfect recreation room, den or bar atmosphere. This home has been lived in and needs some TLC. Bring your ideas!
Sold for $490,000
Street View
$490,000
234 Colorado Dr, Birdsboro, PA 19508
4beds
3,553sqft
Single Family Residence
Built in 2001
3.18 Acres Lot
$643,300 Zestimate®
$138/sqft
$4,060 Estimated rent
Home value
$643,300
$611,000 - $682,000
$4,060/mo
Zestimate® history
Owner options
List your home for rent
$4,060/mo
Rent Zestimate®
Find your next renter with Zillow Rental Manager. Plus, with online applications, you can quickly screen prospective tenants – for free.
$4,060/mo
Rent Zestimate®
Refinance and save
$3,307/mo
Est. payment
Refinancing to a lower rate could help reduce your monthly payments and save thousands over the life of the loan.
$3,307/mo
Est. payment
Explore your selling options
Work with a Zillow partner agent
Leverage their expertise and Zillow's premium Showcase listings to get your home seen by more buyers.
Get startedList with your own agent
Get your home in front of millions of buyers by listing it on Zillow.
Learn how to do itSell it yourself
Take full control of how buyers see your home on Zillow by listing For Sale by Owner (FSBO).
List your homeWhat's special
Gas fireplaceHardwood floorsPerfect recreation roomHardwood cabinetrySliding doorsTraditional style homeSky lights
Zillow last checked:
Listing updated:
Listed by:
Mark Lowe 484-336-5719,
Century 21 Gold
Bought with:
Tina Bandoian, RS144696A
BHHS Fox & Roach-West Chester
Source: Bright MLS,MLS#: PABK2028374
Facts & features
Interior
Bedrooms & bathrooms
- Bedrooms: 4
- Bathrooms: 3
- Full bathrooms: 2
- 1/2 bathrooms: 1
- Main level bathrooms: 1
Rooms
- Room types: Living Room, Dining Room, Primary Bedroom, Kitchen, Family Room, Bedroom 1, Other, Bathroom 2, Full Bath, Half Bath
Basement
- Area: 0
Heating
- Forced Air, Natural Gas
Cooling
- Central Air, Electric
Appliances
- Included: Water Heater
- Laundry: Main Level
Features
- Eat-in Kitchen, Walk-In Closet(s), Primary Bath(s)
- Flooring: Wood
- Windows: Skylight(s)
- Basement: Full,Interior Entry,Unfinished,Windows,Walk-Out Access,Exterior Entry
- Number of fireplaces: 1
- Fireplace features: Gas/Propane
Interior area
- Total structure area: 3,553
- Total interior livable area: 3,553 sqft
- Finished area above ground: 3,553
- Finished area below ground: 0
Property
Parking
- Total spaces: 5
- Parking features: Inside Entrance, Asphalt, Paved, Private, Driveway, Attached
- Attached garage spaces: 2
- Uncovered spaces: 3
Accessibility
- Accessibility features: None
Features
- Levels: Two
- Stories: 2
- Patio & porch: Deck
- Pool features: None
Lot
- Size: 3.18 Acres
- Features: Landscaped, Wooded, Suburban
Details
- Additional structures: Above Grade, Below Grade
- Parcel number: 88534200178743
- Zoning: -
- Special conditions: Standard
Construction
Type & style
- Home type: SingleFamily
- Architectural style: Traditional
- Property subtype: Single Family Residence
Materials
- Vinyl Siding, Aluminum Siding
- Foundation: Other
Condition
- Good
- New construction: No
- Year built: 2001
Utilities & green energy
- Electric: 200+ Amp Service
- Sewer: On Site Septic
- Water: Well
Community & HOA
Community
- Subdivision: French Creek
HOA
- Has HOA: No
Location
- Region: Birdsboro
- Municipality: UNION TWP
Financial & listing details
- Price per square foot: $138/sqft
- Tax assessed value: $265,000
- Annual tax amount: $11,621
- Date on market: 4/8/2023
- Listing agreement: Exclusive Right To Sell
- Listing terms: Cash,Conventional,FHA,VA Loan
- Ownership: Fee Simple
- Road surface type: Black Top
Price history
| Date | Event | Price |
|---|---|---|
| 8/14/2023 | Sold | $490,000-3.9%$138/sqft |
Source:  Bright MLS #PABK2028374 Report a problem Bright MLS #PABK2028374 Report a problem | ||
| 6/16/2023 | Pending sale | $509,900$144/sqft |
Source: Bright MLS #PABK2028374 Report a problem | ||
| 6/15/2023 | Listing removed | $509,900$144/sqft |
Source: Bright MLS #PABK2028374 Report a problem | ||
| 5/30/2023 | Listed for sale | $509,900-2.9%$144/sqft |
Source: Bright MLS #PABK2028374 Report a problem | ||
| 5/11/2023 | Listing removed | $525,000$148/sqft |
Source: Bright MLS #PABK2028374 Report a problem | ||
| 4/8/2023 | Listed for sale | $525,000+43.9%$148/sqft |
Source: Bright MLS #PABK2028374 Report a problem | ||
| 8/15/2019 | Listing removed | $364,900$103/sqft |
Source: CENTURY 21 Gold #PABK219868 Report a problem | ||
| 7/2/2019 | Listed for sale | $364,900+8.1%$103/sqft |
Source: C-21 Gold #PABK219868 Report a problem | ||
| 4/1/2016 | Sold | $337,500-2.2%$95/sqft |
Source: Public Record Report a problem | ||
| 11/14/2015 | Price change | $345,000-1.1%$97/sqft |
Source: Berkshire Hathaway Homesale Realty - Wyomissing #6655505 Report a problem | ||
| 10/9/2015 | Listed for sale | $349,000+3.6%$98/sqft |
Source: Berkshire Hathaway Homesale Realty - Wyomissing #6655505 Report a problem | ||
| 7/18/2011 | Sold | $337,000-2%$95/sqft |
Source: Public Record Report a problem | ||
| 5/31/2011 | Price change | $343,900-4.2%$97/sqft |
Source: Keller Williams Realty Elite #5894489 Report a problem | ||
| 1/22/2011 | Price change | $359,000-2.4%$101/sqft |
Source: RE/MAX of Reading #5771300 Report a problem | ||
| 9/15/2010 | Listed for sale | $367,900+18.7%$104/sqft |
Source: RE/MAX of Reading #5771300 Report a problem | ||
| 11/19/2001 | Sold | $309,900$87/sqft |
Source: Public Record Report a problem | ||
Public tax history
| Year | Property taxes | Tax assessment |
|---|---|---|
| 2025 | $12,431 +5.3% | $265,000 |
| 2024 | $11,803 +1.6% | $265,000 |
| 2023 | $11,621 +0.4% | $265,000 |
| 2022 | $11,578 +1.9% | $265,000 |
| 2021 | $11,366 | $265,000 |
| 2020 | $11,366 +1.8% | $265,000 |
| 2019 | $11,167 +1.5% | $265,000 |
| 2018 | $10,999 +1.9% | $265,000 |
| 2017 | $10,791 +277% | $265,000 |
| 2016 | $2,862 | $265,000 |
| 2015 | $2,862 | $265,000 |
| 2014 | -- | $265,000 |
| 2013 | -- | $265,000 |
| 2012 | -- | $265,000 -11.2% |
| 2011 | -- | $298,300 |
| 2010 | -- | $298,300 |
| 2009 | -- | $298,300 |
| 2008 | -- | $298,300 |
| 2007 | -- | $298,300 |
| 2006 | -- | $298,300 |
| 2005 | -- | $298,300 |
| 2004 | -- | $298,300 |
| 2003 | -- | $298,300 +371.2% |
| 2002 | -- | $63,300 |
Find assessor info on the county website
Neighborhood: 19508
Nearby homes
- $842,9005 bd5 ba5.2k sqft207 Spruce Dr, Birdsboro, PA 19508Off Market
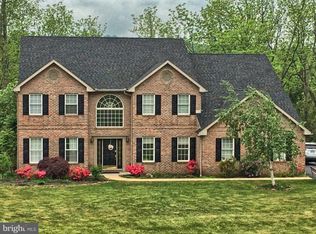
- $860,1004 bd3 ba3.9k sqft246 Colorado Dr, Birdsboro, PA 19508Off Market

- $734,0004 bd4 ba4k sqft219 Spruce Dr, Birdsboro, PA 19508Off Market
- $847,1005 bd5 ba6.4k sqft231 Spruce Dr, Birdsboro, PA 19508Off Market
- $719,3004 bd2 ba3.2k sqft216 Colorado Dr, Birdsboro, PA 19508Off Market
- $770,3004 bd2 ba3.6k sqft213 Colorado Dr, Birdsboro, PA 19508Off Market
- $755,1004 bd3 ba4.9k sqft258 Colorado Dr, Birdsboro, PA 19508Off Market
- $575,0004 bd3 ba3.1k sqft225 Colorado Dr, Birdsboro, PA 19508Sold
Nearby schools
GreatSchools rating
- NADaniel Boone Area Primary CenterGrades: K-1Distance: 4 mi
- 6/10Daniel Boone Area Middle SchoolGrades: 5-8Distance: 6.9 mi
- 7/10Daniel Boone Area High SchoolGrades: 9-12Distance: 2.8 mi
Schools provided by the listing agent
- District: Daniel Boone Area
Source: Bright MLS. This data may not be complete. We recommend contacting the local school district to confirm school assignments for this home.
Get a cash offer in 3 minutes
Find out how much your home could sell for in as little as 3 minutes with a no-obligation cash offer.
Estimated market value
$643,300
Get a cash offer in 3 minutes
Find out how much your home could sell for in as little as 3 minutes with a no-obligation cash offer.
Estimated market value
$643,300
- Pennsylvania
- Berks County
- Birdsboro
- 19508
- 234 Colorado Dr
Nearby cities
Nearby zip codes
Other Birdsboro Topics
