Skip main navigation
Sold for $386,947
  • $386,947

    234 Congress Ave, Lansdowne, PA 19050

    5beds
    2,610sqft
    Single Family Residence
    Built in 1940
    5,227 Square Feet Lot
    $444,100 Zestimate®
    $148/sqft
    $3,478 Estimated rent

    Home value

    $444,100

    $422,000 - $471,000

    $3,478/mo

    Zestimate® history
    Loading
    Loading...

    Owner options

    List your home for rent

    $3,478/mo

    Rent Zestimate®

    Find your next renter with Zillow Rental Manager. Plus, with online applications, you can quickly screen prospective tenants – for free.

    Learn more

    $3,478/mo

    Rent Zestimate®

    Refinance and save

    $2,598/mo

    Est. payment

    Refinancing to a lower rate could help reduce your monthly payments and save thousands over the life of the loan.

    See today's rates

    $2,598/mo

    Est. payment

    Explore your selling options

    Work with a Zillow partner agent

    Leverage their expertise and Zillow's premium Showcase listings to get your home seen by more buyers.

    Get started

    List with your own agent

    Get your home in front of millions of buyers by listing it on Zillow.

    Learn how to do it

    Sell it yourself

    Take full control of how buyers see your home on Zillow by listing For Sale by Owner (FSBO).

    List your home

    What's special

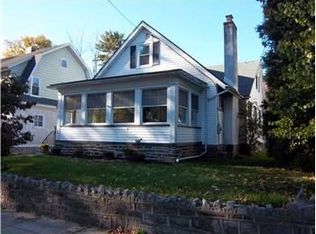
    Welcome home to 234 Congress Ave within the historic borough of Lansdowne! This beautifully maintained single-family home with 5/6 bedrooms and 4 full bathrooms is perfectly situated in a highly desirable neighborhood. This charming residence boasts a spectacular and versatile layout. Step inside and be captivated by the beautiful large living room with wood burning fireplace and built-in bookcases. This spacious living area is perfect for entertaining guests or enjoying quality time with family/friends and opens onto the formal dining room. Next to the dining room is a spacious updated eat-in kitchen with sleek granite countertops, SS stove, SS dishwasher and SS undermount sink and offers tons of built-in cabinetry and ample storage space and a functional layout that makes meal preparation a breeze. The kitchen opens onto a library/study/playroom/sitting room which is next to the first-floor bedroom/family room. The first primary bedroom with an en-suite bathroom is located on the main floor, this could also be used as a separate in-law suite/au-paire suite/family room, additionally providing the ultimate home to age in place. The bathrooms have been meticulously maintained and 2 have been fully renovated, offering stylish design elements. As you explore further, you'll be delighted to discover original hardwood floors throughout the home, adding a touch of elegance and warmth to every room. Natural light floods the interior, creating a bright and inviting atmosphere. The charming wooden staircase leads to the 2nd floor which boasts an additional 3 bedrooms and 2 full bathrooms. 2 of the bedrooms share a full hall bathroom, while the 2nd primary bedroom has another en-suite full bathroom with stall shower, large walk-in closet and an attached office/study room. Continuing up the staircase to the 3rd floor is another bedroom with a separate office/study/reading room and a fully renovated full bathroom with subway tiled stall shower, cedar closet and new LVP flooring (luxury vinyl plank). The basement provides endless possibilities plus a laundry room, workshop and additional storage space. Outside, the property exudes curb appeal with its well-maintained landscaping and charming exterior. The partially fenced-in back yard provides the perfect spot to enjoy the outdoors while sipping your morning coffee or evening glass of wine. The lushly landscaped backyard can easily host parties. Everything here has been done for you. The 2 car detached garage offers additional storage and a space to store your cars in inclement weather. The driveway has been freshly seal coated and can accommodate another 4 off street parking spots, the roof is 12 years old, the sellers have already obtained the U&O (use and occupancy) certificate. You cannot beat this location, which has all the shopping and dining you could hope for. There is seamless transportation into the city and a short drive to the airport. Don’t forget about the Farmers Market, the award-winning symphony orchestra and the historic Lansdowne theatre. Schedule your showing today and make this home yours!

    Zillow last checked:

    Listing updated:

    Listed by:

    Susan Cosgrove 484-574-4154,

    Long & Foster Real Estate, Inc.

    Bought with:

    Andrew Goldberg

    KW Empower

    Gaurav Gambhir, AB067538

    KW Empower

    Source: Bright MLS,MLS#: PADE2068988MLS Logo

    Facts & features

    Interior

    Bedrooms & bathrooms
    • Bedrooms: 5
    • Bathrooms: 4
    • Full bathrooms: 4
    • Main level bathrooms: 1
    • Main level bedrooms: 1
    Basement
    • Area: 0
    Heating
    • Hot Water, Natural Gas
    Cooling
    • Ceiling Fan(s), Window Unit(s), Electric
    Appliances
    • Included: Dishwasher, Disposal, Dryer, Self Cleaning Oven, Oven, Refrigerator, Washer, Water Heater, Oven/Range - Gas, Gas Water Heater
    • Laundry: In Basement, Laundry Room
    Features
    • Breakfast Area, Built-in Features, Curved Staircase, Dining Area, Family Room Off Kitchen, Open Floorplan, Floor Plan - Traditional, Formal/Separate Dining Room, Eat-in Kitchen, Pantry, Primary Bath(s), Bathroom - Stall Shower, Bathroom - Tub Shower, Upgraded Countertops, Walk-In Closet(s)
    • Flooring: Hardwood, Tile/Brick, Wood
    • Doors: Atrium, Six Panel, Storm Door(s)
    • Windows: Casement, Double Hung, Screens, Window Treatments
    • Basement: Connecting Stairway,Drain,Full,Interior Entry,Partially Finished,Concrete,Shelving,Sump Pump,Windows,Workshop
    • Number of fireplaces: 1
    • Fireplace features: Brick, Mantel(s), Wood Burning
    Interior area
    • Total structure area: 2,610
    • Total interior livable area: 2,610 sqft
    • Finished area above ground: 2,610
    • Finished area below ground: 0

    Property

    Parking
    • Total spaces: 6
    • Parking features: Storage, Garage Faces Front, Asphalt, Paved, Private, Detached, Driveway
    • Garage spaces: 2
    • Uncovered spaces: 4
    Accessibility
    • Accessibility features: None
    Features
    • Levels: Three
    • Stories: 3
    • Exterior features: Lighting, Rain Gutters, Play Area, Sidewalks
    • Pool features: None
    • Fencing: Partial,Privacy
    Lot
    • Size: 5,227 sqft
    • Dimensions: 50.00 x 98.00
    • Features: Backs to Trees, Landscaped, Level, Private, Rear Yard, Vegetation Planting
    Details
    • Additional structures: Above Grade, Below Grade
    • Parcel number: 23000061200
    • Zoning: RESIDENTIAL
    • Special conditions: Standard

    Construction

    Type & style
    • Home type: SingleFamily
    • Architectural style: Colonial
    • Property subtype: Single Family Residence
    Materials
    • Vinyl Siding, Aluminum Siding
    • Foundation: Stone
    • Roof: Asphalt
    Condition
    • Very Good
    • New construction: No
    • Year built: 1940

    Utilities & green energy

    • Electric: 200+ Amp Service
    • Sewer: Public Sewer
    • Water: Public
    • Utilities for property: Cable Connected, Electricity Available, Natural Gas Available, Phone, Cable

    Community & neighborhood

    Location
    • Region: Lansdowne
    • Subdivision: Lansdowne
    • Municipality: LANSDOWNE BORO

    Other

    Other facts
    • Listing agreement: Exclusive Right To Sell
    • Ownership: Fee Simple

    Price history

    DateEventPrice
    8/19/2024Sold$386,947-3.3%$148/sqft
    Source: Bright MLS #PADE2068988 Report a problem
    7/8/2024Pending sale$400,000$153/sqft
    Source: Long & Foster Broker Feed #PADE2068988 Report a problem
    7/7/2024Contingent$400,000$153/sqft
    Source: Long & Foster Broker Feed #PADE2068988 Report a problem
    6/27/2024Listed for sale$400,000+207.7%$153/sqft
    Source: Long & Foster Broker Feed #PADE2068988 Report a problem
    5/17/2001Sold$130,000+1.2%$50/sqft
    Source: Public Record Report a problem
    12/11/1996Sold$128,500$49/sqft
    Source: Public Record Report a problem

    Public tax history

    YearProperty taxesTax assessment
    2025$9,701 +1.8%$231,540
    2024$9,533 +4.9%$231,540
    2023$9,089 +2%$231,540
    2022$8,910 -1%$231,540
    2021$8,999 +1245.8%$231,540 +89.1%
    2020$669 -91.5%$122,450
    2019$7,896 +1.7%$122,450
    2018$7,761 +1054.9%$122,450
    2017$672 -2%$122,450
    2016$686 $122,450
    2015$686 $122,450
    2014$686 +2.8%$122,450
    2013$667 +2.8%$122,450
    2012$649 +2.3%$122,450
    2011$634 $122,450
    2010$634 +9.7%$122,450
    2009$578 $122,450
    2008$578 +6.1%$122,450
    2007$545 $122,450
    2006$545 $122,450
    2005$545 $122,450
    2004$545 +8.5%$122,450
    2003$502 +7.9%$122,450
    2002$465 $122,450
    2000$465 $122,450

    Find assessor info on the county website

    Neighborhood: 19050

    Nearby schools

    GreatSchools rating
    Schools provided by the listing agent
    • District: William Penn

    Source: Bright MLS. This data may not be complete. We recommend contacting the local school district to confirm school assignments for this home.

    Get a cash offer in 3 minutes
    Find out how much your home could sell for in as little as 3 minutes with a no-obligation cash offer.
    Estimated market value
    $444,100
    Get a cash offer in 3 minutes
    Find out how much your home could sell for in as little as 3 minutes with a no-obligation cash offer.
    Estimated market value
    $444,100