This brand new, new construction 3 bedroom, 2 bathroom home boasts the perfect blend of modern design and convenience. Located 4 minutes from the AT&T Center, 10 minutes from Downtown San Antonio, and 15 minutes from Lackland AFB, you can't beat the location of this growing neighborhood! Upon arriving, take in the contemporary landscaping, cozy front porch, and spacious driveway featuring a privacy gate and ample room for parking. When you walk in, you will notice the open concept floor plan that provides a seamless flow, creating the perfect setting for hosting holiday get-togethers, or even making a meal in the kitchen while you chat about your day with your loved ones relaxing in the living room. The kitchen showcases an oversized island, beautiful countertops, stainless steel appliances, and ample cabinet space. The master bedroom features a contemporary accent wall, ample closet space, and an en-suite bathroom with a walk-in shower and modern finishes. Additionally, there is a spacious bathroom with a tub and shower for the 2 remaining bedrooms and guests, and a conveniently placed laundry room located close by to the master and one of the bedrooms. Outside, discover your own private sanctuary in the backyard, with beautiful landscaping and a privacy fence surrounding you. Whether you're hosting gatherings or enjoying a quiet evening, the outdoor space provides a serene retreat. The oversized detached garage provides versatility as a workshop or additional storage. Don't miss this incredible opportunity to own a cozy, charming, BRAND NEW home in a prime location! Schedule your showing today! (Stove and Dishwasher will be installed next week!)
Sold
Price Unknown
234 Corliss, San Antonio, TX 78220
3beds
1,229sqft
Single Family Residence
Built in 2023
6,250 Square Feet Lot
$237,300 Zestimate®
$--/sqft
$1,278 Estimated rent
Home value
$237,300
$225,000 - $249,000
$1,278/mo
Zestimate® history
Owner options
List your home for rent
$1,278/mo
Rent Zestimate®
Find your next renter with Zillow Rental Manager. Plus, with online applications, you can quickly screen prospective tenants – for free.
$1,278/mo
Rent Zestimate®
Refinance and save
Refinancing to a lower rate could help reduce your monthly payments and save thousands over the life of the loan.
Explore your selling options
Work with a Zillow partner agent
Leverage their expertise and Zillow's premium Showcase listings to get your home seen by more buyers.
Get startedList with your own agent
Get your home in front of millions of buyers by listing it on Zillow.
Learn how to do itSell it yourself
Take full control of how buyers see your home on Zillow by listing For Sale by Owner (FSBO).
List your homeWhat's special
Modern finishesContemporary accent wallContemporary landscapingPrivate sanctuaryOpen concept floor planPrivacy gateOversized detached garage
Zillow last checked:
Listing updated:
Listed by:
Victoria Thorne TREC #750410 (214) 718-4094,
Keller Williams Boerne
Source: LERA MLS,MLS#: 1702661
Facts & features
Interior
Bedrooms & bathrooms
- Bedrooms: 3
- Bathrooms: 2
- Full bathrooms: 2
Primary bedroom
- Features: Ceiling Fan(s), Full Bath
- Area: 1
- Dimensions: 1 x 1
Bedroom 2
- Area: 1
- Dimensions: 1 x 1
Bedroom 3
- Area: 1
- Dimensions: 1 x 1
Primary bathroom
- Features: Shower Only, Single Vanity
Dining room
- Area: 1
- Dimensions: 1 x 1
Kitchen
- Area: 1
- Dimensions: 1 x 1
Living room
- Area: 1
- Dimensions: 1 x 1
Heating
- Central, Electric
Cooling
- Ceiling Fan(s), Central Air
Appliances
- Included: Range, Dishwasher
- Laundry: Washer Hookup, Dryer Connection
Features
- One Living Area, Master Downstairs, Ceiling Fan(s), Solid Counter Tops
- Flooring: Carpet, Vinyl
- Windows: Window Coverings
- Has basement: No
- Has fireplace: No
- Fireplace features: Not Applicable
Interior area
- Total structure area: 1,229
- Total interior livable area: 1,229 sqft
Property
Parking
- Total spaces: 2
- Parking features: Two Car Garage, Detached, Oversized, RV/Boat Parking
- Garage spaces: 2
Accessibility
- Accessibility features: No Steps Down, Level Lot, Level Drive, No Stairs, First Floor Bath, Full Bath/Bed on 1st Flr
Features
- Levels: One
- Stories: 1
- Patio & porch: Deck
- Pool features: None
- Fencing: Privacy
Lot
- Size: 6,250 Square Feet
- Features: Level, Sidewalks
Details
- Additional structures: Shed(s), Workshop
- Parcel number: 102460080090
Construction
Type & style
- Home type: SingleFamily
- Architectural style: Contemporary
- Property subtype: Single Family Residence
Materials
- Stucco, Siding
- Foundation: Slab
- Roof: Composition
Condition
- New Construction
- New construction: Yes
- Year built: 2023
Utilities & green energy
- Utilities for property: City Garbage service
Community & HOA
Community
- Features: None
- Subdivision: Lincolnshire/Willow Pk
Location
- Region: San Antonio
Financial & listing details
- Tax assessed value: $253,090
- Annual tax amount: $263
- Date on market: 9/11/2025
- Cumulative days on market: 19 days
- Listing terms: Conventional,FHA,VA Loan,Cash,Investors OK
- Road surface type: Paved
Price history
| Date | Event | Price |
|---|---|---|
| 8/29/2023 | Sold | -- |
Source:  LERA MLS #1702661 Report a problem LERA MLS #1702661 Report a problem | ||
| 7/31/2023 | Pending sale | $275,000$224/sqft |
Source: LERA MLS #1702661 Report a problem | ||
| 7/21/2023 | Contingent | $275,000$224/sqft |
Source: LERA MLS #1702661 Report a problem | ||
| 7/12/2023 | Listed for sale | $275,000$224/sqft |
Source: LERA MLS #1702661 Report a problem | ||
Public tax history
| Year | Property taxes | Tax assessment |
|---|---|---|
| 2025 | $3,926 -11.7% | $253,090 -1.1% |
| 2024 | $4,448 -26.7% | $255,840 +5.1% |
| 2023 | $6,067 | $243,380 +37.6% |
| 2022 | -- | $176,850 +1143.7% |
| 2021 | $330 | $14,220 +20.8% |
| 2020 | $330 +15.5% | $11,770 +16.7% |
| 2019 | $286 | $10,090 +14.5% |
| 2018 | $286 +52% | $8,810 +32.9% |
| 2017 | $188 +0.5% | $6,630 |
| 2016 | $187 +4.3% | $6,630 |
| 2015 | $179 | $6,630 |
| 2014 | $179 | $6,630 |
| 2013 | -- | $6,630 |
| 2012 | -- | $6,630 |
| 2011 | -- | $6,630 |
| 2010 | -- | $6,630 |
| 2009 | -- | $6,630 |
| 2008 | -- | $6,630 |
| 2007 | -- | $6,630 |
| 2006 | -- | $6,630 +12.4% |
| 2005 | -- | $5,900 |
Find assessor info on the county website
Neighborhood: Coliseum-Willow Park
Nearby homes
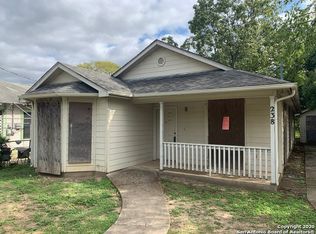
- $185,3003 bd2 ba1.2k sqft238 Corliss, San Antonio, TX 78220Off Market
- $--3 bd2 ba1.2k sqft230 Corliss, San Antonio, TX 78220Sold

- $104,3003 bd1 ba1.2k sqft242 Corliss, San Antonio, TX 78220Off Market
- $187,3003 bd2 ba1.2k sqft226 Corliss, San Antonio, TX 78220Off Market

- $1,2953 bd2 ba-- sqft231 Ferris Ave, San Antonio, TX 78220For Rent
- $136,9003 bd2 ba942 sqft246 Corliss, San Antonio, TX 78220Off Market
- $164,7003 bd2 ba909 sqft239 Ferris Ave, San Antonio, TX 78220Off Market
- $1,2953 bd2 ba2.3k sqft231 Ferris, San Antonio, TX 78202For Rent
Nearby schools
GreatSchools rating
- 2/10M L King AcademyGrades: PK-8Distance: 0.6 mi
- 2/10Houston High SchoolGrades: 9-12Distance: 2.3 mi
Schools provided by the listing agent
- Elementary: Martin Luther King
- Middle: Martin Luther King
- High: Sam Houston
- District: San Antonio I.S.D.
Source: LERA MLS. This data may not be complete. We recommend contacting the local school district to confirm school assignments for this home.
Get a cash offer in 3 minutes
Find out how much your home could sell for in as little as 3 minutes with a no-obligation cash offer.
Estimated market value
$237,300
Get a cash offer in 3 minutes
Find out how much your home could sell for in as little as 3 minutes with a no-obligation cash offer.
Estimated market value
$237,300
Nearby cities
Nearby neighborhoods
Nearby zip codes
Other San Antonio Topics
