Welcome to 234 Country Glen! Cute, charming, and thoughtfully upgraded, this home is ready to steal your heart! Spend those hot summer days cooling off in the pool, unwind with your favorite drink on the screened porch, and enjoy the convenience of a carport and storage shed for all your extras. From relaxing to entertaining, this home truly has it all. Come check out why you'll want to call it home!
Contingent
Price cut: $20K (7/21)
$300,000
234 Country Gln, Pelzer, SC 29669
3beds
1,696sqft
Single Family Residence, Residential
Built in ----
0.82 Acres Lot
$295,900 Zestimate®
$177/sqft
$-- HOA
What's special
Screened porchStorage shed
- 83 days
- 157
- 0
Zillow last checked:
Listing updated:
Listed by:
Sarah Gregg 352-584-9766,
Casey Group Real Estate, LLC
Source: Greater Greenville AOR,MLS#: 1596087
Facts & features
Interior
Bedrooms & bathrooms
- Bedrooms: 3
- Bathrooms: 2
- Full bathrooms: 2
- Main level bathrooms: 2
- Main level bedrooms: 3
Primary bedroom
- Area: 192
- Dimensions: 12 x 16
Bedroom 2
- Area: 192
- Dimensions: 12 x 16
Bedroom 3
- Area: 144
- Dimensions: 12 x 12
Primary bathroom
- Features: Full Bath, Tub/Shower, Walk-In Closet(s)
Dining room
- Area: 144
- Dimensions: 12 x 12
Family room
- Area: 378
- Dimensions: 27 x 14
Kitchen
- Area: 132
- Dimensions: 11 x 12
Heating
- Electric, Forced Air, Heat Pump
Cooling
- Central Air, Electric
Appliances
- Included: Cooktop, Dishwasher, Oven, Electric Water Heater
- Laundry: 1st Floor, Laundry Closet, Electric Dryer Hookup, Washer Hookup
Features
- Ceiling Smooth, Open Floorplan, Walk-In Closet(s), Laminate Counters
- Flooring: Ceramic Tile, Wood
- Basement: None
- Attic: Pull Down Stairs
- Number of fireplaces: 1
- Fireplace features: Gas Log
Interior area
- Total interior livable area: 1,696 sqft
Property
Parking
- Total spaces: 2
- Parking features: Attached, Carport, Driveway, R/V-Boat Parking, Concrete
- Attached garage spaces: 2
- Has carport: Yes
- Has uncovered spaces: Yes
Features
- Levels: One
- Stories: 1
- Has private pool: Yes
- Pool features: In Ground
- Fencing: Fenced
Lot
- Size: 0.82 Acres
- Dimensions: 49 x 181 x 200 x 63 x 52 x 219
- Features: Corner Lot, Few Trees, 1/2 - Acre
- Topography: Level
Details
- Parcel number: 2420101036000
Construction
Type & style
- Home type: SingleFamily
- Architectural style: Ranch
- Property subtype: Single Family Residence, Residential
Materials
- Wood Siding
- Foundation: Crawl Space
- Roof: Composition
Utilities & green energy
- Sewer: Septic Tank
- Water: Public
Community & HOA
Community
- Features: None
- Security: Smoke Detector(s)
- Subdivision: Country Glen
HOA
- Has HOA: No
- Services included: None
Location
- Region: Pelzer
Financial & listing details
- Price per square foot: $177/sqft
- Tax assessed value: $108,500
- Annual tax amount: $1,643
- Date on market: 6/26/2026
- Listing terms: USDA Loan
Estimated market value
$295,900
$281,000 - $311,000
$1,735/mo
Price history
| Date | Event | Price |
|---|---|---|
| 8/7/2026 | Contingent | $300,000$177/sqft |
Source:  Greater Greenville AOR #1596087 Report a problem Greater Greenville AOR #1596087 Report a problem | ||
| 7/21/2026 | Price change | $300,000-6.3%$177/sqft |
Source: Greater Greenville AOR #1596087 Report a problem | ||
| 7/6/2026 | Price change | $320,000-3%$189/sqft |
Source: Greater Greenville AOR #1596087 Report a problem | ||
| 6/26/2026 | Listed for sale | $330,000+236.7%$195/sqft |
Source: Greater Greenville AOR #1596087 Report a problem | ||
| 3/4/2011 | Sold | $98,000+3.2%$58/sqft |
Source: Agent Provided Report a problem | ||
| 12/3/2010 | Price change | $95,000+11.8%$56/sqft |
Source: Keller Williams Realty #1209079 Report a problem | ||
| 8/21/2010 | Pending sale | $85,000$50/sqft |
Source: Keller Williams Realty #1209079 Report a problem | ||
| 8/12/2010 | Listed for sale | $85,000-15%$50/sqft |
Source: Keller Williams Realty #1209079 Report a problem | ||
| 10/3/2000 | Sold | $100,000$59/sqft |
Source: Public Record Report a problem | ||
Public tax history
| Year | Property taxes | Tax assessment |
|---|---|---|
| 2025 | $1,643 +5.9% | $4,340 |
| 2024 | $1,552 +5.1% | $4,340 |
| 2023 | $1,477 +3.2% | $4,340 |
| 2022 | $1,431 +7.6% | $4,340 +14.8% |
| 2021 | $1,330 +125.9% | $3,780 |
| 2020 | $589 | $3,780 |
| 2019 | $589 | $3,780 |
| 2018 | $589 +6.1% | $3,780 |
| 2017 | $555 | $3,780 +1.9% |
| 2016 | -- | $3,710 |
| 2015 | -- | $3,710 |
| 2014 | -- | $3,710 |
| 2013 | -- | $3,710 -5.4% |
| 2012 | -- | $3,920 -37.5% |
| 2011 | -- | $6,270 |
| 2010 | -- | $6,270 |
| 2009 | -- | $6,270 |
| 2008 | -- | $6,270 |
| 2007 | -- | $6,270 +54.8% |
| 2006 | -- | $4,050 |
| 2005 | -- | $4,050 |
| 2004 | -- | $4,050 |
| 2003 | -- | $4,050 +21.6% |
| 2002 | -- | $3,330 |
| 2001 | -- | $3,330 |
| 2000 | -- | $3,330 |
Find assessor info on the county website
Monthly payment
Est. payment
Payment breakdown
Explore the cost of this home by adjusting the details. Changes won't be saved.Climate risks
Neighborhood: 29669
Nearby schools
Schools provided by the listing agent
- Elementary: Spearman
- Middle: Wren
- High: Wren
Source: Greater Greenville AOR. This data may not be complete. We recommend contacting the local school district to confirm school assignments for this home.
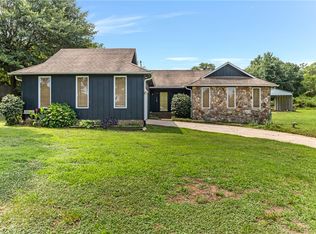
Similar homes
- $315,0004 bd2 ba1.6k sqft144 Holland Ford Rd, Pelzer, SC 29669For Sale
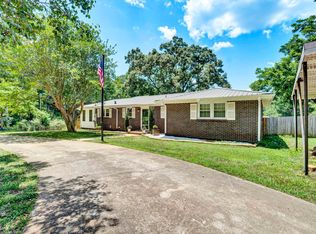 MLS ID #1595353, Katrina Carrera Campbell, Blackstream International RE. Greater Greenville AOR
 - $248,0003 bd2 ba1.3k sqft12 Dendy St, Pelzer, SC 29669For Sale
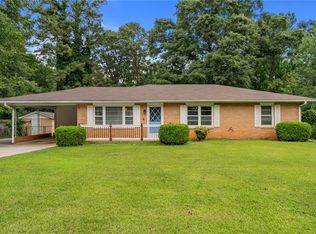 MLS ID #20302408, Sheri Alexander, Jackson Stanley, REALTORS. WUMLS
 - $299,0004 bd3 ba1.7k sqft109 E St, Williamston, SC 29697For Sale
 MLS ID #1601832, Brian Welborn, BHHS C Dan Joyner - Augusta Rd. Greater Greenville AOR
 - $312,6003 bd2 ba1.2k sqft100 Elm Ct, Easley, SC 29642For Sale
 MLS ID #1594793, Adriana Pizarro, Bluefield Realty Group. Greater Greenville AOR
 - $289,9002 bd2 ba1.5k sqft509 W Main St, Liberty, SC 29657Active
 MLS ID #10795740, Sherry L Traynum, Pine to Palm Realty Group. GAMLS
