If you’re looking for a little country charm with plenty of room to enjoy the outdoors, this rustic, updated 3-bedroom, 2-bath home is worth a look! The large great room features a beautiful tongue-and-groove vaulted ceiling and a floor to ceiling stone fireplace, creating a warm and inviting space to gather. A full-length back porch is perfect for relaxing, entertaining, or simply enjoying the peaceful surroundings, and the metal roof adds durability and character.
The property also offers a 2-car carport with attached storage, plus a nice metal shop with electricity and a concrete floor. The shop has an extended roof on both sides, providing even more covered parking or workspace.
Located in the small town of Bogata, known for its rodeo grounds, this property offers that laid-back small-town feel while giving you plenty of space for hobbies, projects, and enjoying the simple things.
For sale
$350,000
234 County Road 1102, Bogata, TX 75417
3beds
2,310sqft
Single Family Residence
Built in 1977
0.94 Acres Lot
$-- Zestimate®
$152/sqft
$-- HOA
What's special
- 13 days
- 161
- 8
Zillow last checked:
Listing updated:
Listed by:
Tammy Woods 0640158,
United Country Altaterra Realt 903-438-2585
Source: NTREIS,MLS#: 21365491
Facts & features
Interior
Bedrooms & bathrooms
- Bedrooms: 3
- Bathrooms: 2
- Full bathrooms: 2
Primary bedroom
- Features: Ceiling Fan(s)
- Level: First
- Dimensions: 17 x 12
Bedroom
- Features: Walk-In Closet(s)
- Level: First
- Dimensions: 17 x 12
Bedroom
- Features: En Suite Bathroom, Walk-In Closet(s)
- Level: Second
- Dimensions: 12 x 17
Kitchen
- Features: Breakfast Bar, Built-in Features, Granite Counters, Kitchen Island, Pantry
- Level: First
- Dimensions: 11 x 14
Laundry
- Features: Utility Sink
- Level: First
- Dimensions: 12 x 7
Living room
- Features: Ceiling Fan(s)
- Level: First
- Dimensions: 24 x 34
Heating
- Central, Electric
Cooling
- Central Air, Electric
Appliances
- Included: Electric Cooktop, Electric Oven, Disposal
Features
- Granite Counters, Kitchen Island, Loft, Open Floorplan, Pantry, Vaulted Ceiling(s), Walk-In Closet(s)
- Has basement: No
- Number of fireplaces: 1
- Fireplace features: Wood Burning
Interior area
- Total interior livable area: 2,310 sqft
Video & virtual tour
Property
Parking
- Total spaces: 6
- Parking features: Additional Parking, Detached Carport, RV Carport, Boat, RV Access/Parking
- Carport spaces: 2
- Covered spaces: 6
Features
- Levels: One and One Half
- Patio & porch: Covered
- Exterior features: Storage
- Pool features: None
Lot
- Size: 0.94 Acres
Details
- Additional structures: Workshop
- Parcel number: 16179
Construction
Type & style
- Home type: SingleFamily
- Architectural style: Modern,Farmhouse
- Property subtype: Single Family Residence
- Attached to another structure: Yes
Materials
- Roof: Metal
Condition
- Year built: 1977
Utilities & green energy
- Sewer: Septic Tank
- Utilities for property: Electricity Available, Septic Available
Community & HOA
Community
- Subdivision: None
HOA
- Has HOA: No
Location
- Region: Bogata
Financial & listing details
- Price per square foot: $152/sqft
- Tax assessed value: $139,549
- Annual tax amount: $41
- Date on market: 8/22/2026
Estimated market value
Not available
Estimated sales range
Not available
$1,374/mo
Price history
| Date | Event | Price |
|---|---|---|
| 8/22/2026 | Listed for sale | $350,000$152/sqft |
Source: NTREIS #21365491 Report a problem | ||
Public tax history
| Year | Property taxes | Tax assessment |
|---|---|---|
| 2021 | $41 | $5,190 +4.4% |
| 2020 | -- | $4,970 |
| 2019 | -- | -- |
| 2018 | -- | -- |
| 2017 | -- | -- |
| 2016 | -- | -- |
| 2015 | -- | -- |
| 2014 | -- | -- |
Find assessor info on the county website
Monthly payment
Est. payment
Payment breakdown
Explore the cost of this home by adjusting the details. Changes won't be saved.Climate risks
Neighborhood: 75417
Nearby schools
Schools provided by the listing agent
- Elementary: Rivercrest
- Middle: Rivercrest
- High: Rivercrest
- District: Rivercrest ISD
Source: NTREIS. This data may not be complete. We recommend contacting the local school district to confirm school assignments for this home.
Similar homes
- $249,9003 bd2 ba2k sqft14496 State Highway 37 S, Bogata, TX 75417For Sale
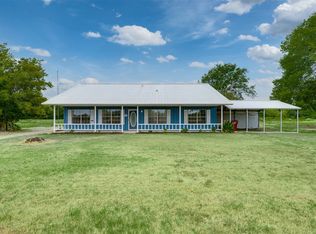 MLS ID #21371643, Leah Rolen. NTREIS
 - $349,9003 bd2 ba1.5k sqft285 5th St NE, Bogata, TX 75417For Sale
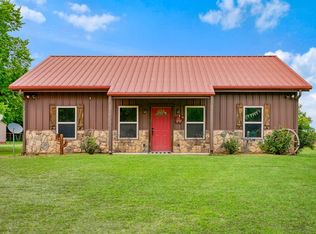 MLS ID #21288140, Meagen Smith. NTREIS
 - $450,0003 bd3 ba3.1k sqft308 N Douglas St, Bogata, TX 75417For Sale
 MLS ID #21260737, Victor Bishop. NTREIS
 - $317,0002 bd-- ba1.7k sqft2544 County Road 1412, Bogata, TX 75417For Sale
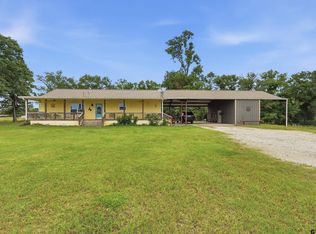 MLS ID #26007236, Nicole Gadbois, Texas Ally Real Estate Group. GTARMLS
