Check out this amazing totally remodel Cape Cod sitting on 1 acre of land. The home features 4 bedrooms but additionally could have two more in the finished basement area. Some of the major new updates new laminate flooring, carpet, painting, windows, hot water tank, garage doors, and much more. The kitchen has Corian countertops, Diamond soft closing kitchen cabinets and new stainless steel appliances. Open floor plan from the kitchen to living room. The two full and half bathrooms have been totally redone with new tub, stand up shower and granite counter vanities. Second floor features two good size bedrooms with common closet in hallway with half bathroom. Basement great additional living space with family room, full bathroom, laundry room, and two more rooms that could be used for bedrooms, office or work space. Two car garage is very roomy with space above for all your storage needs. Great fire pit area in the backyard for evening fires. The finished basement approximate 917 square feet not figured in total gross feet. Don't miss this one - call today to set up your showing!
Sold for $255,000
$255,000
234 County Route 41a, Richland, NY 13142
4beds
1,512sqft
2 Story
Built in 1997
1.1 Acres Lot
$302,700 Zestimate®
$169/sqft
$2,529 Estimated rent
Home value
$302,700
$288,000 - $318,000
$2,529/mo
Zestimate® history
Owner options
List your home for rent
$2,529/mo
Rent Zestimate®
Find your next renter with Zillow Rental Manager. Plus, with online applications, you can quickly screen prospective tenants – for free.
$2,529/mo
Rent Zestimate®
Refinance and save
$1,899/mo
Est. payment
Refinancing to a lower rate could help reduce your monthly payments and save thousands over the life of the loan.
$1,899/mo
Est. payment
Explore your selling options
Work with a Zillow partner agent
Leverage their expertise and Zillow's premium Showcase listings to get your home seen by more buyers.
Get startedList with your own agent
Get your home in front of millions of buyers by listing it on Zillow.
Learn how to do itSell it yourself
Take full control of how buyers see your home on Zillow by listing For Sale by Owner (FSBO).
List your homeWhat's special
Facts & features
Interior
Bedrooms & bathrooms
- Bedrooms: 4
- Bathrooms: 3
- Full bathrooms: 2
- 1/2 bathrooms: 1
Heating
- Forced air, Propane / Butane
Appliances
- Included: Dishwasher, Microwave, Range / Oven, Refrigerator
- Laundry: In Basement
Features
- Cable TV Available, Circuit Breakers - Some, Copper Plumbing - Some
- Flooring: Carpet, Laminate
- Basement: Finished, Full, Walk-Out Access
- Attic: Crawl Space
Interior area
- Total interior livable area: 1,512 sqft
Property
Parking
- Total spaces: 2
- Parking features: Garage - Attached
Features
- Patio & porch: Deck
- Exterior features: Vinyl
- Frontage length: 150
Lot
- Size: 1.1 Acres
- Features: Neighborhood Street, Rural Road
Details
- Parcel number: 355089101000119
- Special conditions: Standard
Construction
Type & style
- Home type: SingleFamily
- Architectural style: Two Story, CAPE COD
- Property subtype: 2 Story
Materials
- Metal
- Roof: Asphalt
Condition
- Existing
- Year built: 1997
Utilities & green energy
- Gas: Propane
- Sewer: Septic Tank
Community & HOA
Location
- Region: Richland
Financial & listing details
- Price per square foot: $169/sqft
- Tax assessed value: $185,818
- Annual tax amount: $4,683
Price history
| Date | Event | Price |
|---|---|---|
| 12/27/2023 | Sold | $255,000+46.6%$169/sqft |
Source: Public Record Report a problem | ||
| 2/22/2021 | Sold | $174,000-0.5%$115/sqft |
Source: Public Record Report a problem | ||
| 1/10/2021 | Contingent | $174,900$116/sqft |
Source:  NYSAMLSs #S1284442 Report a problem NYSAMLSs #S1284442 Report a problem | ||
| 1/10/2021 | Pending sale | $174,900$116/sqft |
Source: Century 21 Leah's Signature #S1284442 Report a problem | ||
| 1/3/2021 | Price change | $174,900-2.8%$116/sqft |
Source: Century 21 Leah's Signature #S1284442 Report a problem | ||
| 8/20/2020 | Pending sale | $179,900$119/sqft |
Source: Century 21 Leah's Signature #S1284442 Report a problem | ||
| 8/6/2020 | Listed for sale | $179,900+199.8%$119/sqft |
Source: Century 21 Leah's Signature #S1284442 Report a problem | ||
| 2/25/2020 | Sold | $60,000+62.2%$40/sqft |
Source: Public Record Report a problem | ||
| 1/8/1996 | Sold | $37,000$24/sqft |
Source: Public Record Report a problem | ||
Public tax history
| Year | Property taxes | Tax assessment |
|---|---|---|
| 2025 | -- | $102,200 |
| 2024 | -- | $102,200 |
| 2023 | -- | $102,200 |
| 2022 | -- | $102,200 |
| 2021 | -- | $102,200 |
| 2020 | -- | $102,200 |
| 2019 | -- | $102,200 |
| 2018 | -- | $102,200 |
| 2014 | -- | $102,200 |
| 2013 | -- | $102,200 |
| 2012 | -- | $102,200 |
| 2011 | -- | $102,200 |
| 2010 | -- | $102,200 |
| 2009 | -- | $102,200 |
| 2008 | -- | $102,200 +10% |
| 2007 | -- | $92,900 |
| 2006 | -- | $92,900 +21.4% |
| 2005 | -- | $76,500 |
| 2004 | -- | $76,500 |
| 2003 | -- | $76,500 |
| 2002 | -- | $76,500 |
| 2001 | -- | $76,500 +16.6% |
| 2000 | -- | $65,600 |
Find assessor info on the county website
Neighborhood: 13142
Nearby homes
- $255,0004 bd3 ba1.5k sqft234 County Route 41a, Pulaski, NY 13142Sold

- $186,9003 bd2 ba1.6k sqft240 County Route 41a, Pulaski, NY 13142Off Market
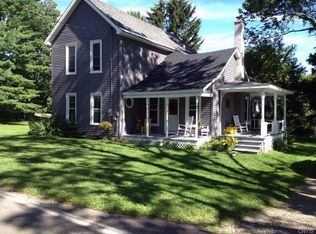
- $260,0004 bd2 ba2k sqft239 County Route 41a, Pulaski, NY 13142Pending
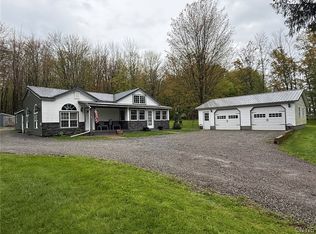
- $267,4004 bd2 ba1.4k sqft250 County Route 41a, Pulaski, NY 13142Off Market
- $125,0003 bd1 ba1.2k sqft220 County Route 41a, Pulaski, NY 13142Off Market
- $174,1003 bd1 ba1.7k sqft231 County Route 41a, Pulaski, NY 13142Off Market
- $240,7003 bd2 ba2.2k sqft221 County Route 41a, Pulaski, NY 13142Off Market
- $195,7003 bd1 ba1.7k sqft210 County Route 41a, Pulaski, NY 13142Off Market
Nearby schools
GreatSchools rating
- 5/10Pulaski Elementary SchoolGrades: PK-5Distance: 5.3 mi
- 6/10Pulaski High SchoolGrades: 6-12Distance: 4.2 mi
Schools provided by the listing agent
- District: Pulaski Academy and Central
Source: The MLS. This data may not be complete. We recommend contacting the local school district to confirm school assignments for this home.
Sell for more on Zillow
Get a Zillow Showcase℠ listing at no additional cost and you could sell for .
$302,700
2% more
+$6,054
With Zillow Showcase(estimated)
$308,754
- New York
- Oswego County
- Pulaski
- 13142
- 234 County Route 41a
Nearby cities
Nearby zip codes
Other Pulaski Topics
