****. BACK ON THE MARKET NO FAULT OF THE SELLER *****
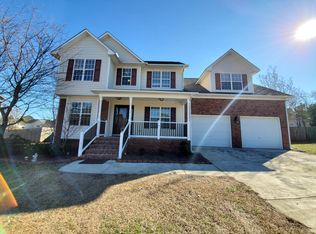
Welcome to this stunning 4 bd, 2.5 ba, 2-story home that combines space and comfort! You'll be greeted by elegant hardwood flooring in the foyer and formal dining area. The eat-in kitchen features large glass patio doors that opens to the patio, with seamless indoor-outdoor living and overlooking a huge backyard—ideal for gatherings or relaxation.
Located between the kitchen and double car garage, the laundry room offers ample storage and a closet. The garage has added storage space and a utility sink.
Upstairs, the large owner’s suite provides a serene retreat with an office nook. The second and third bedrooms are across from each other, adjacent to the hall bath and linen closet. A separate walk-in closet provides more storage options. At the end of the hallway is a fourth oversized bedroom complete with an en-suite office with french doors & large closet, offering privacy & tons of sunlight.
Sold for $285,000
$285,000
234 Cresthaven Dr, Sanford, NC 27332
4beds
2,192sqft
Single Family Residence
Built in 2002
-- sqft lot
$282,200 Zestimate®
$130/sqft
$2,190 Estimated rent
Home value
$282,200
$251,000 - $316,000
$2,190/mo
Zestimate® history
Owner options
List your home for rent
$2,190/mo
Rent Zestimate®
Find your next renter with Zillow Rental Manager. Plus, with online applications, you can quickly screen prospective tenants – for free.
$2,190/mo
Rent Zestimate®
Refinance and save
$1,726/mo
Est. payment
Refinancing to a lower rate could help reduce your monthly payments and save thousands over the life of the loan.
$1,726/mo
Est. payment
Explore your selling options
Work with a Zillow partner agent
Leverage their expertise and Zillow's premium Showcase listings to get your home seen by more buyers.
Get startedList with your own agent
Get your home in front of millions of buyers by listing it on Zillow.
Learn how to do itSell it yourself
Take full control of how buyers see your home on Zillow by listing For Sale by Owner (FSBO).
List your homeWhat's special
Oversized bedroomTons of sunlightOffice nookHardwood flooringEn-suite officeEat-in kitchenHuge backyard
Zillow last checked:
Listing updated:
Listed by:
BLAIR EASTMAN,
EXP REALTY LLC
Bought with:
ERICA MOORING, 302039
COLDWELL BANKER ADVANTAGE #3-SOUTHERN PINES
Source: LPRMLS,MLS#: 733050 Originating MLS: Longleaf Pine Realtors
Originating MLS: Longleaf Pine RealtorsFacts & features
Interior
Bedrooms & bathrooms
- Bedrooms: 4
- Bathrooms: 3
- Full bathrooms: 2
- 1/2 bathrooms: 1
Heating
- Heat Pump
Cooling
- Central Air
Appliances
- Included: Dishwasher, Microwave, Range, Refrigerator
- Laundry: Main Level
Features
- Separate/Formal Dining Room, Eat-in Kitchen, Garden Tub/Roman Tub, Separate Shower, Walk-In Closet(s)
- Flooring: Hardwood, Tile, Carpet
- Basement: Crawl Space
- Number of fireplaces: 1
- Fireplace features: Factory Built
Interior area
- Total interior livable area: 2,192 sqft
Property
Parking
- Total spaces: 2
- Parking features: Attached, Garage
- Attached garage spaces: 2
Features
- Levels: Two
- Stories: 2
- Patio & porch: Covered, Deck, Patio
- Exterior features: Deck, Fence
- Fencing: Back Yard,Privacy
Lot
- Features: 1/4 to 1/2 Acre Lot
Details
- Parcel number: 03958704 0020 17
- Special conditions: Standard
Construction
Type & style
- Home type: SingleFamily
- Architectural style: Two Story
- Property subtype: Single Family Residence
Materials
- Aluminum Siding
Condition
- New construction: No
- Year built: 2002
Utilities & green energy
- Sewer: Septic Tank
- Water: Public
Community & HOA
Community
- Subdivision: Crestview
HOA
- Has HOA: No
Location
- Region: Sanford
Financial & listing details
- Price per square foot: $130/sqft
- Tax assessed value: $231,366
- Annual tax amount: $1,730
- Date on market: 10/7/2024
- Cumulative days on market: 28 days
- Listing terms: New Loan
- Inclusions: refrigerator, microwave, rangegerator
- Exclusions: none
- Ownership: More than a year
Price history
| Date | Event | Price |
|---|---|---|
| 2/7/2025 | Sold | $285,000$130/sqft |
Source:  LPRMLS #733050 Report a problem LPRMLS #733050 Report a problem | ||
| 1/18/2025 | Pending sale | $285,000$130/sqft |
Source: LPRMLS #733050 Report a problem | ||
| 1/3/2025 | Listed for sale | $285,000$130/sqft |
Source: LPRMLS #733050 Report a problem | ||
| 12/13/2024 | Pending sale | $285,000$130/sqft |
Source: LPRMLS #733050 Report a problem | ||
| 10/19/2024 | Listing removed | $285,000$130/sqft |
Source: LPRMLS #733050 Report a problem | ||
| 10/7/2024 | Listed for sale | $285,000$130/sqft |
Source: LPRMLS #733050 Report a problem | ||
Public tax history
| Year | Property taxes | Tax assessment |
|---|---|---|
| 2025 | $1,730 | $231,366 |
| 2024 | $1,730 | $231,366 |
| 2023 | $1,730 +1.4% | $231,366 |
| 2022 | $1,707 +7.7% | $231,366 +32.7% |
| 2021 | $1,585 +1.1% | $174,360 |
| 2020 | $1,567 +1% | $174,360 |
| 2019 | $1,552 +1.1% | $174,360 |
| 2018 | $1,535 -5.3% | $174,360 |
| 2017 | $1,620 | $174,360 -5.5% |
| 2016 | -- | $184,500 |
| 2015 | -- | $184,500 |
| 2014 | -- | $184,500 |
| 2012 | -- | $184,500 |
| 2011 | -- | $184,500 |
| 2010 | -- | $184,500 |
| 2009 | -- | $184,500 +19.7% |
| 2008 | -- | $154,110 |
| 2007 | -- | $154,110 |
| 2006 | -- | $154,110 |
| 2005 | -- | $154,110 |
| 2004 | -- | $154,110 |
| 2003 | -- | $154,110 |
Find assessor info on the county website
Neighborhood: Barbecue
Nearby homes
- $321,5004 bd3 ba2.2k sqft254 Cresthaven Dr, Sanford, NC 27332Off Market
- $338,0003 bd3 ba2.6k sqft214 Cresthaven Dr, Sanford, NC 27332Off Market

- $330,4003 bd2 ba2.4k sqft135 Mountain View Dr, Sanford, NC 27332Off Market
- $296,4004 bd3 ba1.9k sqft155 Mountain View Dr, Sanford, NC 27332Off Market

- $312,1003 bd3 ba2.2k sqft115 Mountain View Dr, Sanford, NC 27332Off Market
- $312,4003 bd3 ba2.2k sqft274 Cresthaven Dr, Sanford, NC 27332Off Market
- $300,6003 bd3 ba2k sqft194 Cresthaven Dr, Sanford, NC 27332Off Market
- $318,3003 bd3 ba2.2k sqft245 Cresthaven Dr, Sanford, NC 27332Off Market
Nearby schools
GreatSchools rating
- 4/10Highland ElementaryGrades: PK-5Distance: 0.8 mi
- 6/10Highland MiddleGrades: 6-8Distance: 1 mi
- 3/10Western Harnett HighGrades: 9-12Distance: 3.5 mi
Schools provided by the listing agent
- Middle: Highland Middle School
- High: Western Harnett High School
Source: LPRMLS. This data may not be complete. We recommend contacting the local school district to confirm school assignments for this home.


Get pre-qualified for a loan
At Zillow Home Loans, we can pre-qualify you in as little as 5 minutes with no impact to your credit score.An equal housing lender. NMLS #10287.
Sell for more on Zillow
Get a Zillow Showcase℠ listing at no additional cost and you could sell for .
$282,200
2% more
+$5,644
With Zillow Showcase(estimated)
$287,844
- North Carolina
- Harnett County
- Sanford
- 27332
- Barbecue
- 234 Cresthaven Dr
Nearby cities
Nearby neighborhoods
Nearby zip codes
Other Sanford Topics
