Tucked away in a serene private wooded setting, this unique home sits on 1.89 acres of tranquil land. The screened porch and large deck allow you to enjoy the surrounding natural beauty in complete relaxation. Entertaining is effortless in the gracious dining room where ample space allows you to move around and serve guest with ease. Off the well-appointed kitchen with lots of cabinets and drawers is a walk-in laundry room that has an awesome pantry and back yard entrance. Doorways off the breakfast area and den lead to the screened porch and decking. Having four levels, this floor plan gives you not only three bedrooms and two baths but a playroom plus a flex room/office or possible fourth bedroom. A double garage, complete with a yard door, ensures accessibility and plenty of room for storage. It's a one-of-a-kind retreat with warmth and charm.
Sold co op member
Street View
$371,300
234 Crestline Dr, Spartanburg, SC 29301
3beds
2,310sqft
Single Family Residence
Built in 1984
1.89 Acres Lot
$370,600 Zestimate®
$161/sqft
$2,258 Estimated rent
Home value
$370,600
$341,000 - $400,000
$2,258/mo
Zestimate® history
Owner options
List your home for rent
$2,258/mo
Rent Zestimate®
Find your next renter with Zillow Rental Manager. Plus, with online applications, you can quickly screen prospective tenants – for free.
$2,258/mo
Rent Zestimate®
Refinance and save
$2,262/mo
Est. payment
Refinancing to a lower rate could help reduce your monthly payments and save thousands over the life of the loan.
$2,262/mo
Est. payment
Explore your selling options
Work with a Zillow partner agent
Leverage their expertise and Zillow's premium Showcase listings to get your home seen by more buyers.
Get startedList with your own agent
Get your home in front of millions of buyers by listing it on Zillow.
Learn how to do itSell it yourself
Take full control of how buyers see your home on Zillow by listing For Sale by Owner (FSBO).
List your homeWhat's special
Large deckSerene private wooded settingTranquil landAwesome pantryWell-appointed kitchenScreened porchSurrounding natural beauty
Zillow last checked:
Listing updated:
Listed by:
Ann Petty Ballard 864-494-5902,
Agent Pros Realty
Bought with:
Evan Whaley, SC
Real Broker, LLC
Source: SAR as distributed by MLS GRID,MLS#: 324627
Facts & features
Interior
Bedrooms & bathrooms
- Bedrooms: 3
- Bathrooms: 3
- Full bathrooms: 2
- 1/2 bathrooms: 1
Rooms
- Room types: Bonus, Office/Study
Primary bedroom
- Level: Second
Bedroom 2
- Level: Second
Bedroom 3
- Level: Second
Bonus room
- Level: Second
Breakfast room
- Dimensions: 1
Deck
- Level: First
Den
- Level: Lower
Dining room
- Level: First
Kitchen
- Level: First
Laundry
- Level: First
Other
- Level: Second
Other
- Level: Second
Screened porch
- Level: First
Heating
- Heat Pump, Varies by Unit, Electricity
Cooling
- Central Air, Heat Pump, Electricity
Appliances
- Included: Dishwasher, Disposal, Free-Standing Range, Range Hood, Electric Water Heater
- Laundry: Electric Dryer Hookup, Walk-In, Washer Hookup
Features
- Ceiling Fan(s), Cathedral Ceiling(s), Attic Stairs Pulldown, Fireplace, Laminate Counters, Walk-In Pantry
- Flooring: Carpet, Hardwood, Vinyl
- Windows: Window Treatments
- Attic: Pull Down Stairs
- Has fireplace: Yes
- Fireplace features: Gas Log
Interior area
- Total interior livable area: 2,310 sqft
- Finished area above ground: 2,310
- Finished area below ground: 0
Property
Parking
- Total spaces: 2
- Parking features: Attached, Garage, Garage Faces Side, Yard Door, 2 Car Attached, Driveway, Attached Garage
- Attached garage spaces: 2
- Has uncovered spaces: Yes
Lot
- Size: 1.89 Acres
- Features: Cul-De-Sac, Wooded
Details
- Parcel number: 6201405600
Construction
Type & style
- Home type: SingleFamily
- Architectural style: See Remarks
- Property subtype: Single Family Residence
Materials
- Vinyl Siding
Condition
- New construction: No
- Year built: 1984
Utilities & green energy
- Electric: Duke
- Sewer: Septic Tank
- Water: Public, Spartan
Community & HOA
Community
- Features: Common Areas
- Security: Smoke Detector(s)
- Subdivision: West Forest
HOA
- Has HOA: Yes
- Amenities included: Street Lights
- Services included: Common Area
- HOA fee: $45 annually
Location
- Region: Spartanburg
Financial & listing details
- Price per square foot: $161/sqft
- Tax assessed value: $288,200
- Annual tax amount: $1,091
- Date on market: 5/30/2025
- Cumulative days on market: 14 days
Price history
| Date | Event | Price |
|---|---|---|
| 7/30/2025 | Sold | $371,300-1%$161/sqft |
Source:  SAR as distributed by MLS GRID #324627 Report a problem SAR as distributed by MLS GRID #324627 Report a problem | ||
| 6/14/2025 | Pending sale | $375,000$162/sqft |
Source: SAR as distributed by MLS GRID #324627 Report a problem | ||
| 5/30/2025 | Listed for sale | $375,000$162/sqft |
Source: SAR as distributed by MLS GRID #324627 Report a problem | ||
Public tax history
| Year | Property taxes | Tax assessment |
|---|---|---|
| 2025 | -- | $8,342 |
| 2024 | $1,090 | $8,342 |
| 2023 | $1,090 | $8,342 +15% |
| 2022 | -- | $7,254 |
| 2021 | -- | $7,254 |
| 2020 | -- | $7,254 |
| 2019 | -- | $7,254 |
| 2018 | $922 | $7,254 +15% |
| 2017 | $922 -14.3% | $6,308 |
| 2016 | $1,075 +2.1% | $6,308 |
| 2015 | $1,053 +2.5% | $6,308 |
| 2014 | $1,028 | $6,308 |
| 2013 | -- | $6,308 |
| 2012 | -- | -- |
| 2011 | -- | $6,440 |
| 2010 | -- | $6,440 |
| 2009 | -- | $6,440 |
| 2008 | -- | $6,440 +1.6% |
| 2006 | $1,453 | $6,340 |
| 2005 | -- | $6,340 |
| 2004 | $1,420 +1.7% | $6,340 |
| 2003 | $1,396 | $6,340 +5.8% |
| 2002 | -- | $5,990 |
| 2001 | $1,306 +8.3% | $5,990 |
| 2000 | $1,205 | $5,990 |
Find assessor info on the county website
Neighborhood: 29301
Nearby homes
- $350,0004 bd3 ba2.5k sqft12 Brandie Ct, Spartanburg, SC 29301Sold
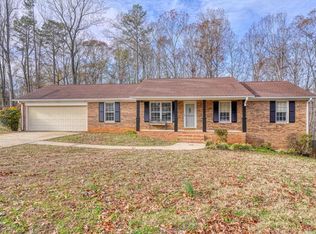
- $381,8004 bd3 ba2.1k sqft236 Crestline Dr, Spartanburg, SC 29301Off Market

- $373,6004 bd3 ba2.1k sqft10 Brandie Ct, Spartanburg, SC 29301Off Market
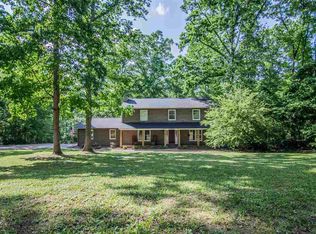
- $352,4004 bd2 ba2.7k sqft14 Brandie Ct, Spartanburg, SC 29301Off Market
- $373,9003 bd3 ba2.3k sqft8 Brandie Ct, Spartanburg, SC 29301Off Market
- $290,4003 bd2 ba1.9k sqft233 Crestline Dr, Spartanburg, SC 29301Off Market
- $400,2003 bd3 ba2.1k sqft235 Crestline Dr, Spartanburg, SC 29301Off Market
- $603,2004 bd3 ba3.2k sqft710 Glenridge Rd, Spartanburg, SC 29301Off Market
Nearby schools
GreatSchools rating
- 4/10West View Elementary SchoolGrades: K-5Distance: 0.6 mi
- 5/10R. P. Dawkins Middle SchoolGrades: 6-8Distance: 2.4 mi
- 6/10Dorman High SchoolGrades: 9-12Distance: 5.3 mi
Schools provided by the listing agent
- Elementary: 6-Westview
- Middle: 6-Dawkins Middle
- High: 6-Dorman High
Source: SAR as distributed by MLS GRID. This data may not be complete. We recommend contacting the local school district to confirm school assignments for this home.
Get a cash offer in 3 minutes
Find out how much your home could sell for in as little as 3 minutes with a no-obligation cash offer.
Estimated market value
$370,600
Get a cash offer in 3 minutes
Find out how much your home could sell for in as little as 3 minutes with a no-obligation cash offer.
Estimated market value
$370,600
- South Carolina
- Spartanburg County
- Spartanburg
- 29301
- 234 Crestline Dr
Nearby cities
Nearby neighborhoods
Nearby zip codes
Other Spartanburg Topics
