Skip main navigation
Off market
  • $847,800

    234 Crestwood Forest Dr, Boone, NC 28607

    3beds
    4baths
    3,375sqft
    SingleFamily
    Built in 2002
    6,534 Square Feet Lot
    $847,800 Zestimate®
    $251/sqft
    $3,331 Estimated rent

    Home value

    $847,800

    $721,000 - $1.00M

    $3,331/mo

    Zestimate® history
    Loading
    Loading...

    Owner options

    List your home for rent

    $3,331/mo

    Rent Zestimate®

    Find your next renter with Zillow Rental Manager. Plus, with online applications, you can quickly screen prospective tenants – for free.

    Learn more

    $3,331/mo

    Rent Zestimate®

    Refinance and save

    $5,093/mo

    Est. payment

    Refinancing to a lower rate could help reduce your monthly payments and save thousands over the life of the loan.

    See today's rates

    $5,093/mo

    Est. payment

    Explore your selling options

    Work with a Zillow partner agent

    Leverage their expertise and Zillow's premium Showcase listings to get your home seen by more buyers.

    Get started

    List with your own agent

    Get your home in front of millions of buyers by listing it on Zillow.

    Learn how to do it

    Sell it yourself

    Take full control of how buyers see your home on Zillow by listing For Sale by Owner (FSBO).

    List your home

    What's special

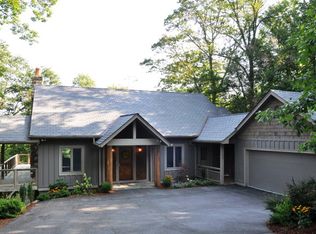
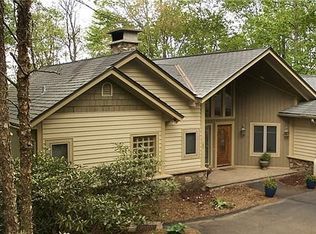
    PRIVATE, LONG RANGE VIEWS from Elegant 3 BR home at small, gated spa community at The Forest at Crestwood. Offers SPA ACCESS to lap pool, steam bath, sauna, cardio fitness, & tennis. Walk to spa to rejuvenate, then dine at THE TABLE or enjoy or your own private dining from your own deck with the same vistas. MASTER ON MAIN with jacuzzi, all bedrooms have private baths, walk in closets and THE VIEW. Cathedral living room, 2 STACKED STONE fireplaces, Chef's kitchen with THE VIEW, wine cooler, dining nook banquette + formal dining. Upgraded bath & kitchen fixtures/designer cabinets, granite tops throughout, wide plank floors, built-in speakers & surround on both floors, designer lighting & draperies, knock-down wall finish, lower level 9 ft ceilings w Den +Bonus room. Split-Zone heating & roll-down black-out shades, Spacious decks on each level, Automatic sunbrella retractable awning for those occasional showers, Plantation shutters, Cedar-siding front, Composite slate roof w ice cleats, Transom windows, Engineered trusses, Stone wall landscaping & garage. Something for everyone here!

    This property is off market, which means it's not currently listed for sale or rent on Zillow. This may be different from what's available on other websites or public sources.
    Facts & features

    Interior

    Bedrooms & bathrooms
    • Bedrooms: 3
    • Bathrooms: 4
    Heating
    • Forced air, Other, Gas, Other
    Cooling
    • Central
    Appliances
    • Included: Dishwasher, Dryer, Microwave, Range / Oven, Refrigerator, Trash compactor, Washer
    Features
    • Flooring: Tile, Carpet, Hardwood
    • Basement: Finished
    • Has fireplace: Yes
    Interior area
    • Total interior livable area: 3,375 sqft

    Property

    Parking
    • Parking features: Garage - Attached
    Features
    • Exterior features: Stone, Wood
    • Has view: Yes
    • View description: Mountain
    Lot
    • Size: 6,534 sqft
    Details
    • Parcel number: 1899607359000

    Construction

    Type & style
    • Home type: SingleFamily
    • Architectural style: Contemporary
    Materials
    • Roof: Slate
    Condition
    • Year built: 2002

    Community & neighborhood

    Location
    • Region: Boone

    HOA & financial

    HOA
    • Has HOA: Yes
    • HOA fee: $250 monthly

    Price history

    DateEventPrice
    12/3/2014Sold$532,000-4.8%$158/sqft
    Source: High Country AOR #183788 Report a problem
    10/2/2014Price change$559,000-2.8%$166/sqft
    Source: Coldwell Banker Blair & Associates #183788 Report a problem
    3/15/2014Listed for sale$575,000$170/sqft
    Source: Coldwell Banker Blair & Associates Report a problem

    Public tax history

    YearProperty taxesTax assessment
    2025-- $642,800
    2024$2,468 $642,800
    2023$2,468 +0.9%$642,800
    2022$2,446 +9.6%$642,800 +35.3%
    2021$2,232 $475,100
    2020$2,232 $475,100
    2019$2,232 $475,100
    2018$2,232 +11.9%$475,100
    2017$1,995 +10.5%$475,100 -27.4%
    2013$1,805 $654,700
    2012-- $654,700
    2011-- $654,700
    2010-- $654,700

    Find assessor info on the county website

    Neighborhood: 28607

    Nearby schools

    GreatSchools rating
    Schools provided by the listing agent
    • Elementary: Blowing Rock
    • High: Watauga High

    Source: The MLS. This data may not be complete. We recommend contacting the local school district to confirm school assignments for this home.

    Get pre-qualified for a loan
    At Zillow Home Loans, we can pre-qualify you in as little as 5 minutes with no impact to your credit score.

    An equal housing lender. NMLS #10287.