Chic, Beautifully Upgraded Townhome In One Of Marlton's Highly Desired Neighborhoods, Reynard Run. Culinary Adventures Inspired By Its Gorgeous New Kitchen Featuring Abundant Sleek White Cabinetry And Matching Quartz Counters, Glass Breakfronts, Tile Backsplash And SS Appliances. The Living Spaces Are Flooded With Light Accented By Shimmering Plank Flooring And Patio Door Views Of A Picket Fenced Back Landscape. The Upper Level Features 2 Bedroom Suites, Each Are Joined By A Spa-Like Bath With Double Sinks And Jetted Tub/Shower. On The Newer Side: Replacement Windows (7Yrs), Roof (7Yrs), Water Heater (1 Month), Newer Storm Door, Front Door, Interior Doors, Light Fixtures. Community Offerings: Basketball & Tennis Courts Plus A Tot-Lot
Sold for $320,000
$320,000
234 Crown Prince Dr, Marlton, NJ 08053
2beds
1,452sqft
Townhouse
Built in 1988
1,672 Square Feet Lot
$330,500 Zestimate®
$220/sqft
$2,731 Estimated rent
Home value
$330,500
$301,000 - $364,000
$2,731/mo
Zestimate® history
Owner options
List your home for rent
$2,731/mo
Rent Zestimate®
Find your next renter with Zillow Rental Manager. Plus, with online applications, you can quickly screen prospective tenants – for free.
$2,731/mo
Rent Zestimate®
Refinance and save
$2,431/mo
Est. payment
Refinancing to a lower rate could help reduce your monthly payments and save thousands over the life of the loan.
$2,431/mo
Est. payment
Explore your selling options
Work with a Zillow partner agent
Leverage their expertise and Zillow's premium Showcase listings to get your home seen by more buyers.
Get startedList with your own agent
Get your home in front of millions of buyers by listing it on Zillow.
Learn how to do itSell it yourself
Take full control of how buyers see your home on Zillow by listing For Sale by Owner (FSBO).
List your homeWhat's special
Zillow last checked:
Listing updated:
Listed by:
Constance Corr 609-410-1221,
RE/MAX ONE Realty-Moorestown
Bought with:
Dot Donovan, 1644811
Keller Williams Real Estate-Langhorne
Source: Bright MLS,MLS#: NJBL2088532
Facts & features
Interior
Bedrooms & bathrooms
- Bedrooms: 2
- Bathrooms: 2
- Full bathrooms: 1
- 1/2 bathrooms: 1
- Main level bathrooms: 1
Rooms
- Room types: Dining Room, Primary Bedroom, Bedroom 2, Kitchen, Great Room, Storage Room, Bathroom 1, Half Bath
Primary bedroom
- Features: Attached Bathroom, Ceiling Fan(s), Flooring - Carpet
- Level: Upper
- Area: 238 Square Feet
- Dimensions: 17 x 14
Bedroom 2
- Features: Attached Bathroom, Ceiling Fan(s), Flooring - Carpet
- Level: Upper
- Area: 204 Square Feet
- Dimensions: 17 x 12
Bathroom 1
- Features: Bathroom - Jetted Tub, Bathroom - Tub Shower, Double Sink, Flooring - Ceramic Tile
- Level: Upper
Dining room
- Features: Flooring - Laminate Plank
- Level: Main
- Area: 88 Square Feet
- Dimensions: 11 x 8
Great room
- Features: Ceiling Fan(s), Flooring - Laminate Plank
- Level: Main
- Area: 252 Square Feet
- Dimensions: 21 x 12
Half bath
- Level: Main
Kitchen
- Features: Flooring - Laminate Plank, Countertop(s) - Solid Surface, Dining Area, Kitchen - Electric Cooking
- Level: Main
- Area: 143 Square Feet
- Dimensions: 13 x 11
Storage room
- Level: Main
- Area: 0 Square Feet
- Dimensions: 0 x 0
Heating
- Heat Pump, Electric
Cooling
- Ceiling Fan(s), Central Air, Electric
Appliances
- Included: Built-In Range, Dishwasher, Dryer, Oven/Range - Electric, Range Hood, Refrigerator, Washer, Water Heater, Electric Water Heater
- Laundry: Has Laundry, Main Level
Features
- Soaking Tub, Ceiling Fan(s), Combination Dining/Living, Dining Area, Floor Plan - Traditional, Kitchen - Table Space, Upgraded Countertops
- Flooring: Carpet, Laminate
- Windows: Double Pane Windows, Replacement, Screens
- Has basement: No
- Has fireplace: No
Interior area
- Total structure area: 1,452
- Total interior livable area: 1,452 sqft
- Finished area above ground: 1,452
- Finished area below ground: 0
Property
Parking
- Total spaces: 2
- Parking features: Parking Space Conveys, Paved, Parking Lot
Accessibility
- Accessibility features: None
Features
- Levels: Two
- Stories: 2
- Patio & porch: Patio
- Exterior features: Lighting, Rain Gutters
- Pool features: None
- Spa features: Bath
- Fencing: Privacy,Vinyl
Lot
- Size: 1,672 Square Feet
- Dimensions: 22.00 x 76.00
Details
- Additional structures: Above Grade, Below Grade
- Parcel number: 1300011 2800002
- Zoning: MF
- Special conditions: Standard
Construction
Type & style
- Home type: Townhouse
- Architectural style: Contemporary
- Property subtype: Townhouse
Materials
- Brick, Vinyl Siding
- Foundation: Slab
- Roof: Shingle
Condition
- Excellent
- New construction: No
- Year built: 1988
Details
- Builder model: Caldwell
Utilities & green energy
- Sewer: Public Sewer
- Water: Public
- Utilities for property: Underground Utilities
Community & HOA
Community
- Subdivision: Reynard Run
HOA
- Has HOA: Yes
- Amenities included: Basketball Court, Tennis Court(s), Tot Lots/Playground
- Services included: Common Area Maintenance, Lawn Care Front
- HOA fee: $155 monthly
- HOA name: CORNER PROPERTY MANAGEMENT
Location
- Region: Marlton
- Municipality: EVESHAM TWP
Financial & listing details
- Price per square foot: $220/sqft
- Tax assessed value: $189,100
- Annual tax amount: $6,457
- Date on market: 6/13/2025
- Listing agreement: Exclusive Right To Sell
- Listing terms: Conventional
- Inclusions: Flat-top Electric Range / Oven, Dishwasher, Refrigerator, Clothes Washer & Dryer, Sink Disposal
- Ownership: Fee Simple
Price history
| Date | Event | Price |
|---|---|---|
| 7/24/2025 | Sold | $320,000+5%$220/sqft |
Source:  Bright MLS #NJBL2088532 Report a problem Bright MLS #NJBL2088532 Report a problem | ||
| 6/23/2025 | Pending sale | $304,900$210/sqft |
Source: Bright MLS #NJBL2088532 Report a problem | ||
| 6/19/2025 | Listing removed | $304,900$210/sqft |
Source: Bright MLS #NJBL2088532 Report a problem | ||
| 6/13/2025 | Listed for sale | $304,900+79.2%$210/sqft |
Source: Bright MLS #NJBL2088532 Report a problem | ||
| 6/28/2018 | Sold | $170,100+0.1%$117/sqft |
Source: Public Record Report a problem | ||
| 4/28/2018 | Listed for sale | $169,900+25.9%$117/sqft |
Source: L&F - Moorestown #1000456394 Report a problem | ||
| 1/16/2018 | Sold | $135,000-1.8%$93/sqft |
Source: Public Record Report a problem | ||
| 11/8/2017 | Listed for sale | $137,500$95/sqft |
Source: Weidel Realtors-Ewing #1004113073 Report a problem | ||
| 8/26/2017 | Listing removed | $137,500$95/sqft |
Source: Vanguard Realty Group #7010932 Report a problem | ||
| 7/13/2017 | Price change | $137,500-3.8%$95/sqft |
Source: Vanguard Realty Group #7010932 Report a problem | ||
| 5/17/2017 | Listed for sale | $142,900$98/sqft |
Source: Vanguard Realty Group #6939818 Report a problem | ||
| 4/14/2017 | Listing removed | $142,900$98/sqft |
Source: Vanguard Realty Group #6939818 Report a problem | ||
| 3/17/2017 | Price change | $142,900-4.7%$98/sqft |
Source: Vanguard Realty Group #6939818 Report a problem | ||
| 1/13/2017 | Price change | $149,900-3.9%$103/sqft |
Source: RE/MAX Preferred - Sewell #6892393 Report a problem | ||
| 10/13/2016 | Price change | $156,000-4%$107/sqft |
Source: Berkshire Hathaway HomeServices Fox & Roach, REALTORS #6820516 Report a problem | ||
| 9/15/2016 | Price change | $162,500-3.8%$112/sqft |
Source: Berkshire Hathaway HomeServices Fox & Roach, REALTORS #6820516 Report a problem | ||
| 7/27/2016 | Price change | $168,900-3.4%$116/sqft |
Source: Berkshire Hathaway HomeServices Fox & Roach #6820516 Report a problem | ||
| 6/30/2016 | Listed for sale | $174,900+35.6%$120/sqft |
Source: Berkshire Hathaway HomeServices Fox & Roach #6820516 Report a problem | ||
| 6/10/2003 | Sold | $129,000+44.9%$89/sqft |
Source: Public Record Report a problem | ||
| 9/9/1998 | Sold | $89,000$61/sqft |
Source: Public Record Report a problem | ||
Public tax history
| Year | Property taxes | Tax assessment |
|---|---|---|
| 2025 | $6,458 +6.3% | $189,100 |
| 2024 | $6,076 | $189,100 |
| 2023 | -- | $189,100 |
| 2022 | $5,803 +2.4% | $189,100 |
| 2021 | $5,667 +2.1% | $189,100 |
| 2020 | $5,548 +1.4% | $189,100 |
| 2019 | $5,471 +1.2% | $189,100 |
| 2018 | $5,406 +2.5% | $189,100 |
| 2017 | $5,274 +1.8% | $189,100 |
| 2016 | $5,181 +2.9% | $189,100 |
| 2015 | $5,034 +1.4% | $189,100 |
| 2014 | $4,964 +0.4% | $189,100 |
| 2013 | $4,945 | $189,100 +111% |
| 2003 | -- | $89,600 |
Find assessor info on the county website
Neighborhood: Marlton
Nearby homes
- $312,6002 bd2 ba1.4k sqft233 Crown Prince Dr, Marlton, NJ 08053Off Market

- $362,2003 bd2 ba1.3k sqft235 Crown Prince Dr, Marlton, NJ 08053Off Market

- $387,5003 bd3 ba1.6k sqft232 Crown Prince Dr, Marlton, NJ 08053Off Market

- $377,9003 bd3 ba1.4k sqft231 Crown Prince Dr, Marlton, NJ 08053Off Market
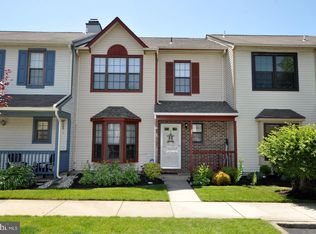
- $372,2003 bd3 ba1.4k sqft230 Crown Prince Dr, Marlton, NJ 08053Off Market
- $364,6003 bd3 ba1.3k sqft246 Crown Prince Dr, Marlton, NJ 08053Off Market
- $391,8003 bd2 ba1.4k sqft229 Crown Prince Dr, Marlton, NJ 08053Off Market
- $374,800-- bd-- ba1.4k sqft247 Crown Prince Dr, Marlton, NJ 08053Off Market
Nearby schools
GreatSchools rating
- 5/10H.L. Beeler Elementary SchoolGrades: K-5Distance: 1.4 mi
- 6/10Frances Demasi Middle SchoolGrades: 6-8Distance: 1.2 mi
- 6/10Cherokee High SchoolGrades: 9-12Distance: 2.3 mi
Schools provided by the listing agent
- High: Cherokee H.s.
- District: Evesham Township
Source: Bright MLS. This data may not be complete. We recommend contacting the local school district to confirm school assignments for this home.
Get a cash offer in 3 minutes
Find out how much your home could sell for in as little as 3 minutes with a no-obligation cash offer.
Estimated market value
$330,500
Get a cash offer in 3 minutes
Find out how much your home could sell for in as little as 3 minutes with a no-obligation cash offer.
Estimated market value
$330,500
- New Jersey
- Burlington County
- Evesham Township
- 08053
- Marlton
- 234 Crown Prince Dr
Nearby cities
Nearby neighborhoods
Nearby zip codes
Other Evesham Township Topics
- Apartments for Rent in 08053
- Houses for Sale in 08053
- Houses for Rent in 08053
- 08053 Real Estate
- Evesham Township Condos
- Houses for Sale in Evesham Township
- Newest Listings in Evesham Township
- Evesham Township Home Values
- Evesham Township Real Estate Agents
- Evesham Township Refinance
- Evesham Township Mortgage Rates
