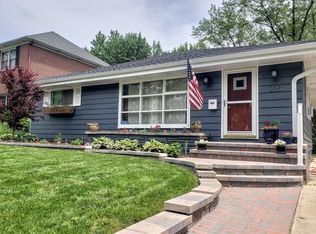
Stunning Executive Ranch with Walk-Out Basement in Prime Glen Ellyn Location! Welcome to this beautifully updated executive ranch, perfectly situated in a sought-after neighborhood with top-rated schools, easy highway access, and close proximity to Metra, shopping, dining, and more! Step inside to discover a gourmet kitchen that will delight any home chef-featuring quartz countertops, high-end stainless steel appliances, soft-close drawers and cabinets, and a stylish farmhouse sink. The open-concept living and dining area, complete with a cozy wood-burning fireplace, flows effortlessly onto the deck, offering serene views of the backyard-ideal for relaxing or entertaining. Enjoy the warmth of gleaming hardwood floors throughout the main level, which hosts 3 spacious bedrooms and updated 1.5 baths. Thoughtful touches like pocket doors for "quiet time" provide added privacy and flexibility. The walk-out basement adds valuable living space with a carpeted family room, 4th bedroom, dedicated home office, laundry area, and plenty of storage. Step outside to a private backyard perfect for BBQs, lawn games, and peaceful evenings under the stars. This home also includes a radon mitigation system for peace of mind. Don't miss this rare opportunity to own a move-in-ready gem in Glen Ellyn! Schedule your private showing today and fall in love with the space, style, and setting.
Closed
Street View
$600,000
234 Cumnor Ave, Glen Ellyn, IL 60137
4beds
1,196sqft
Single Family Residence
Built in 1954
0.26 Acres Lot
$627,900 Zestimate®
$502/sqft
$3,136 Estimated rent
Home value
$627,900
$571,000 - $691,000
$3,136/mo
Zestimate® history
Owner options
List your home for rent
$3,136/mo
Rent Zestimate®
Find your next renter with Zillow Rental Manager. Plus, with online applications, you can quickly screen prospective tenants – for free.
$3,136/mo
Rent Zestimate®
Refinance and save
$3,502/mo
Est. payment
Refinancing to a lower rate could help reduce your monthly payments and save thousands over the life of the loan.
$3,502/mo
Est. payment
Explore your selling options
Work with a Zillow partner agent
Leverage their expertise and Zillow's premium Showcase listings to get your home seen by more buyers.
Get startedList with your own agent
Get your home in front of millions of buyers by listing it on Zillow.
Learn how to do itSell it yourself
Take full control of how buyers see your home on Zillow by listing For Sale by Owner (FSBO).
List your homeWhat's special
Zillow last checked:
Listing updated:
Listed by:
Carol Juntunen, CSC,e-PRO,PSA,SRES,SRS 224-523-2217,
Baird & Warner
Bought with:
Shelley Brzozowski
@properties Christie's International Real Estate
Source: MRED as distributed by MLS GRID,MLS#: 12331147
Facts & features
Interior
Bedrooms & bathrooms
- Bedrooms: 4
- Bathrooms: 2
- Full bathrooms: 1
- 1/2 bathrooms: 1
Rooms
- Room types: Office
Primary bedroom
- Features: Flooring (Hardwood)
- Level: Main
- Area: 144 Square Feet
- Dimensions: 12X12
Bedroom 2
- Features: Flooring (Hardwood)
- Level: Main
- Area: 132 Square Feet
- Dimensions: 11X12
Bedroom 3
- Features: Flooring (Hardwood)
- Level: Main
- Area: 120 Square Feet
- Dimensions: 10X12
Bedroom 4
- Features: Flooring (Carpet)
- Level: Basement
- Area: 117 Square Feet
- Dimensions: 9X13
Family room
- Features: Flooring (Carpet)
- Level: Basement
- Area: 360 Square Feet
- Dimensions: 18X20
Kitchen
- Features: Kitchen (Galley), Flooring (Ceramic Tile)
- Level: Main
- Area: 128 Square Feet
- Dimensions: 8X16
Laundry
- Level: Basement
- Area: 72 Square Feet
- Dimensions: 6X12
Living room
- Features: Flooring (Hardwood)
- Level: Main
- Area: 240 Square Feet
- Dimensions: 12X20
Office
- Level: Basement
- Area: 84 Square Feet
- Dimensions: 7X12
Heating
- Electric
Cooling
- Central Air
Appliances
- Included: Range, Microwave, Dishwasher, High End Refrigerator, Washer, Dryer, Disposal, Stainless Steel Appliance(s)
- Laundry: In Unit
Features
- Flooring: Hardwood
- Basement: Finished,Exterior Entry,Full
- Number of fireplaces: 1
Interior area
- Total structure area: 2,392
- Total interior livable area: 1,196 sqft
Property
Parking
- Total spaces: 1
- Parking features: Concrete, Garage Door Opener, On Site, Garage Owned, Attached, Garage
- Attached garage spaces: 1
- Has uncovered spaces: Yes
Accessibility
- Accessibility features: No Disability Access
Features
- Stories: 1
- Patio & porch: Deck, Patio
Lot
- Size: 0.26 Acres
- Dimensions: 166 X 69 X 160 X 70
Details
- Parcel number: 0513115033
- Special conditions: None
Construction
Type & style
- Home type: SingleFamily
- Architectural style: Ranch
- Property subtype: Single Family Residence
Materials
- Vinyl Siding
- Foundation: Concrete Perimeter
- Roof: Asphalt
Condition
- New construction: No
- Year built: 1954
- Major remodel year: 2018
Utilities & green energy
- Electric: Circuit Breakers
- Sewer: Public Sewer
- Water: Lake Michigan
Community & HOA
Community
- Features: Park, Curbs, Sidewalks, Street Lights, Street Paved
HOA
- Services included: None
Location
- Region: Glen Ellyn
Financial & listing details
- Price per square foot: $502/sqft
- Tax assessed value: $163,796
- Annual tax amount: $11,225
- Date on market: 6/5/2025
- Listing terms: Conventional
- Ownership: Fee Simple
Price history
| Date | Event | Price |
|---|---|---|
| 6/5/2025 | Sold | $600,000+27172.7%$502/sqft |
Source:  MRED as distributed by MLS GRID #12331147 Report a problem MRED as distributed by MLS GRID #12331147 Report a problem | ||
| 10/28/2022 | Listed for rent | $2,600$2/sqft |
Source: Zillow Rental Manager Report a problem | ||
| 3/18/2022 | Listing removed | -- |
Source: Zillow Rental Manager Report a problem | ||
| 3/17/2022 | Listed for rent | $2,600+18.2%$2/sqft |
Source: Zillow Rental Manager Report a problem | ||
| 10/25/2019 | Listing removed | $2,200$2/sqft |
Source: Baird & Warner #10507966 Report a problem | ||
| 9/27/2019 | Price change | $2,200-8.3%$2/sqft |
Source: Baird & Warner #10507966 Report a problem | ||
| 9/5/2019 | Listed for rent | $2,400+9.1%$2/sqft |
Source: Baird & Warner #10507966 Report a problem | ||
| 10/6/2018 | Sold | $2,200-99.1%$2/sqft |
Source: Agent Provided Report a problem | ||
| 9/28/2018 | Listing removed | $2,200$2/sqft |
Source: Baird & Warner #10069841 Report a problem | ||
| 9/2/2018 | Listed for rent | $2,200$2/sqft |
Source: Baird & Warner #10069841 Report a problem | ||
| 8/11/2016 | Sold | $245,000$205/sqft |
Source: Public Record Report a problem | ||
Public tax history
| Year | Property taxes | Tax assessment |
|---|---|---|
| 2024 | $11,702 +4.2% | $163,796 +8.6% |
| 2023 | $11,225 +5.2% | $150,770 +5.8% |
| 2022 | $10,669 +3.9% | $142,490 +2.4% |
| 2021 | $10,271 +2% | $139,110 +0.9% |
| 2020 | $10,071 +2.2% | $137,820 +2.7% |
| 2019 | $9,858 +30.7% | $134,190 +10% |
| 2018 | $7,545 +1.6% | $121,960 +17.4% |
| 2017 | $7,427 -1.2% | $103,910 +4.2% |
| 2016 | $7,521 +0.3% | $99,760 +4.8% |
| 2015 | $7,496 +4.7% | $95,170 +8% |
| 2014 | $7,161 +9.3% | $88,100 -0.3% |
| 2013 | $6,549 +1.2% | $88,370 -4.1% |
| 2012 | $6,471 +6.7% | $92,150 -6.4% |
| 2011 | $6,065 -5.1% | $98,424 -10% |
| 2010 | $6,390 +3.5% | $109,360 -3.7% |
| 2009 | $6,176 +1.6% | $113,610 |
| 2008 | $6,082 +3.6% | $113,610 +4.8% |
| 2007 | $5,870 +7.8% | $108,400 +12% |
| 2006 | $5,445 +4.8% | $96,780 +7.1% |
| 2005 | $5,194 +3.6% | $90,360 +7.3% |
| 2004 | $5,013 +3.5% | $84,210 +8.4% |
| 2003 | $4,841 +12.2% | $77,690 +13% |
| 2002 | $4,315 +5.3% | $68,750 +7.5% |
| 2001 | $4,099 +4.3% | $63,960 +5.1% |
| 2000 | $3,930 | $60,860 |
Find assessor info on the county website
Neighborhood: 60137
Nearby homes
- $1,154,400-- bd3 ba3.7k sqft238 Cumnor Ave, Glen Ellyn, IL 60137Off Market
- $1,210,7004 bd3 ba1.5k sqft228 Cumnor Ave, Glen Ellyn, IL 60137Off Market

- $641,0005 bd3 ba1.2k sqft244 Cumnor Ave, Glen Ellyn, IL 60137Off Market
- $577,3004 bd2 ba1.2k sqft235 Spring Ave, Glen Ellyn, IL 60137Off Market
- $996,7004 bd4 ba2.6k sqft920 Oxford Rd, Glen Ellyn, IL 60137Off Market
- $536,2003 bd2 ba1.1k sqft229 Spring Ave, Glen Ellyn, IL 60137Off Market
- $10,288-- bd-- ba-- sqft229 Spring Ave, Glen Ellyn, IL 60137Off Market
- $1,237,3004 bd2 ba3k sqft239 Spring Ave, Glen Ellyn, IL 60137Off Market
Nearby schools
GreatSchools rating
- 9/10Benjamin Franklin Elementary SchoolGrades: K-5Distance: 0.5 mi
- 10/10Hadley Junior High SchoolGrades: 6-8Distance: 2 mi
- 7/10Glenbard West High SchoolGrades: 9-12Distance: 1 mi
Schools provided by the listing agent
- Elementary: Ben Franklin Elementary School
- Middle: Hadley Junior High School
- High: Glenbard West High School
- District: 41
Source: MRED as distributed by MLS GRID. This data may not be complete. We recommend contacting the local school district to confirm school assignments for this home.
Get a cash offer in 3 minutes
Find out how much your home could sell for in as little as 3 minutes with a no-obligation cash offer.
Estimated market value
$627,900
Get a cash offer in 3 minutes
Find out how much your home could sell for in as little as 3 minutes with a no-obligation cash offer.
Estimated market value
$627,900
- Illinois
- DuPage County
- Glen Ellyn
- 60137
- 234 Cumnor Ave
Nearby cities
Nearby zip codes
Other Glen Ellyn Topics
