Welcome to 234 Cyprus Grove in the growing community of Lavon—where style and space come together beautifully. This stunning 4-bedroom, 3.5-bath home offers a thoughtfully designed layout perfect for both everyday living and entertaining. Step inside to find a bright, open-concept floor plan filled with natural light and modern finishes throughout. The spacious living area flows seamlessly into the kitchen, creating the ideal gathering space for family and friends. A dedicated study provides the perfect work-from-home setup or quiet retreat. The private primary suite is a true escape, while generously sized secondary bedrooms offer comfort and flexibility for guests or family. A large game room creates endless possibilities—movie nights, play space, or a second living area. Meticulously maintained and truly move-in ready, this home feels just like new without the wait. Located in a growing area with convenient access to nearby amenities, 234 Cyprus Grove is the perfect blend of comfort, function, and style. Don’t miss your opportunity to make it yours.
Sold
Price Unknown
234 Cyprus Grove Dr, Lavon, TX 75166
4beds
3,041sqft
Single Family Residence
Built in 2021
6,969 Square Feet Lot
$440,100 Zestimate®
$--/sqft
$2,841 Estimated rent
Home value
$440,100
$418,000 - $462,000
$2,841/mo
Zestimate® history
Owner options
List your home for rent
$2,841/mo
Rent Zestimate®
Find your next renter with Zillow Rental Manager. Plus, with online applications, you can quickly screen prospective tenants – for free.
$2,841/mo
Rent Zestimate®
Refinance and save
$750/mo
Est. payment
Refinancing to a lower rate could help reduce your monthly payments and save thousands over the life of the loan.
$750/mo
Est. payment
Explore your selling options
Work with a Zillow partner agent
Leverage their expertise and Zillow's premium Showcase listings to get your home seen by more buyers.
Get startedList with your own agent
Get your home in front of millions of buyers by listing it on Zillow.
Learn how to do itSell it yourself
Take full control of how buyers see your home on Zillow by listing For Sale by Owner (FSBO).
List your homeWhat's special
Modern finishes throughoutDedicated studyThoughtfully designed layoutLarge game roomPrivate primary suiteGenerously sized secondary bedrooms
Zillow last checked:
Listing updated:
Listed by:
Julie Williams 0618754 972-838-0262,
Coldwell Banker Apex, REALTORS 972-562-5400,
Monica Szewczyk 0625216 972-979-4699,
Coldwell Banker Apex, REALTORS
Bought with:
Shamaila Rahman, 0827748
HSN Realty LLC
Source: NTREIS,MLS#: 21258108
Facts & features
Interior
Bedrooms & bathrooms
- Bedrooms: 4
- Bathrooms: 4
- Full bathrooms: 3
- 1/2 bathrooms: 1
Primary bedroom
- Level: First
- Dimensions: 15 x 14
Bedroom
- Level: Second
- Dimensions: 10 x 14
Bedroom
- Level: Second
- Dimensions: 11 x 16
Bedroom
- Level: Second
- Dimensions: 14 x 12
Dining room
- Level: First
- Dimensions: 9 x 12
Game room
- Level: Second
- Dimensions: 16 x 24
Living room
- Features: Fireplace
- Level: First
- Dimensions: 18 x 18
Office
- Level: First
- Dimensions: 9 x 12
Heating
- Natural Gas
Cooling
- Central Air
Appliances
- Included: Some Gas Appliances, Built-In Gas Range, Dishwasher, Disposal, Microwave, Plumbed For Gas
Features
- Decorative/Designer Lighting Fixtures, Eat-in Kitchen, High Speed Internet, Kitchen Island, Open Floorplan, Cable TV, Walk-In Closet(s)
- Flooring: Carpet, Ceramic Tile
- Has basement: No
- Number of fireplaces: 1
- Fireplace features: Family Room, Gas, Gas Log, Gas Starter
Interior area
- Total interior livable area: 3,041 sqft
Property
Parking
- Total spaces: 2
- Parking features: Garage Faces Front
- Attached garage spaces: 2
Features
- Levels: Two
- Stories: 2
- Patio & porch: Covered
- Pool features: None, Community
Lot
- Size: 6,969 Square Feet
- Features: Interior Lot
Details
- Parcel number: R121600AA00501
Construction
Type & style
- Home type: SingleFamily
- Architectural style: Detached
- Property subtype: Single Family Residence
Materials
- Brick
- Foundation: Slab
- Roof: Composition
Condition
- Year built: 2021
Utilities & green energy
- Sewer: Public Sewer
- Water: Public
- Utilities for property: Natural Gas Available, Sewer Available, Separate Meters, Underground Utilities, Water Available, Cable Available
Community & HOA
Community
- Features: Park, Pool, Trails/Paths, Community Mailbox, Curbs, Sidewalks
- Security: Carbon Monoxide Detector(s), Smoke Detector(s)
- Subdivision: Lakepointe
HOA
- Has HOA: Yes
- Services included: All Facilities, Maintenance Grounds
- HOA fee: $750 annually
- HOA name: Essex Association Management
- HOA phone: 972-534-2683
Location
- Region: Lavon
Financial & listing details
- Tax assessed value: $435,025
- Date on market: 5/13/2026
- Cumulative days on market: 18 days
- Listing terms: Cash,Conventional,FHA,VA Loan
Price history
| Date | Event | Price |
|---|---|---|
| 6/29/2026 | Sold | -- |
Source: NTREIS #21258108 Report a problem | ||
| 6/7/2026 | Pending sale | $450,000$148/sqft |
Source: NTREIS #21258108 Report a problem | ||
| 6/1/2026 | Contingent | $450,000$148/sqft |
Source: NTREIS #21258108 Report a problem | ||
| 5/13/2026 | Listed for sale | $450,000-4.7%$148/sqft |
Source: NTREIS #21258108 Report a problem | ||
| 1/27/2022 | Sold | -- |
Source: NTREIS #14716786 Report a problem | ||
| 12/24/2021 | Pending sale | $472,045$155/sqft |
Source: NTREIS #14716786 Report a problem | ||
| 11/27/2021 | Listed for sale | $472,045$155/sqft |
Source: NTREIS #14716786 Report a problem | ||
Public tax history
| Year | Property taxes | Tax assessment |
|---|---|---|
| 2025 | -- | $435,025 -3.7% |
| 2024 | -- | $451,532 -3.5% |
| 2023 | $9,306 +7.9% | $467,705 +36.2% |
| 2022 | $8,627 +185.7% | $343,499 +563.1% |
| 2021 | $3,020 | $51,800 |
Find assessor info on the county website
Neighborhood: 75166
Nearby homes
- $--4 bd3 ba2.3k sqft226 Cyprus Grove Dr, Lavon, TX 75166Sold
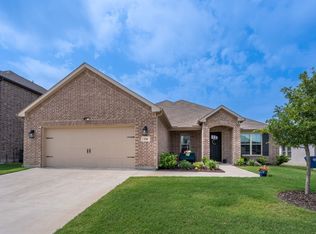
- $388,4004 bd2 ba2k sqft242 Cyprus Grove Dr, Lavon, TX 75166Off Market
- $--4 bd3 ba2.4k sqft237 Hidden Waters Dr, Lavon, TX 75166Sold
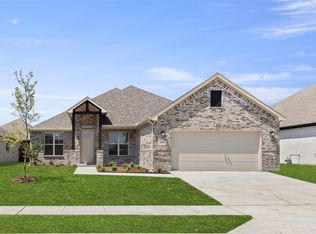
- $417,9004 bd3 ba2.8k sqft218 Cyprus Grove Dr, Lavon, TX 75166Off Market
- $395,0004 bd2 ba2k sqft250 Cyprus Grove Dr, Lavon, TX 75166Off Market
- $555,1006 bd4 ba4.3k sqft235 Cyprus Grove Dr, Lavon, TX 75166Off Market
- $351,3004 bd3 ba1.9k sqft245 Hidden Waters Dr, Lavon, TX 75166Off Market
- $372,4004 bd3 ba2.2k sqft229 Hidden Waters Dr, Lavon, TX 75166Off Market
Nearby schools
GreatSchools rating
- 5/10Mary Lou Dodson Elementary SchoolGrades: PK-5Distance: 1.5 mi
- NABraves AcademyGrades: 3-11Distance: 4.1 mi
- 5/10Community High SchoolGrades: 9-12Distance: 4 mi
Schools provided by the listing agent
- Elementary: Nesmith
- Middle: Leland Edge
- High: Community
- District: Community ISD
Source: NTREIS. This data may not be complete. We recommend contacting the local school district to confirm school assignments for this home.
Get a cash offer in 3 minutes
Find out how much your home could sell for in as little as 3 minutes with a no-obligation cash offer.
Estimated market value
$440,100
Get a cash offer in 3 minutes
Find out how much your home could sell for in as little as 3 minutes with a no-obligation cash offer.
Estimated market value
$440,100
- Texas
- Collin County
- Lavon
- 75166
- 234 Cyprus Grove Dr
Nearby cities
Nearby zip codes
Other Lavon Topics
