Skip main navigation
Sold for $287,500
  • $287,500

    234 Deepwood Drive, Hebron, CT 06231

    2beds
    868sqft
    Single Family Residence
    Built in 1938
    0.58 Acres Lot
    $335,700 Zestimate®
    $331/sqft
    $2,021 Estimated rent

    Home value

    $335,700

    $319,000 - $352,000

    $2,021/mo

    Zestimate® history
    Loading
    Loading...

    Owner options

    List your home for rent

    $2,021/mo

    Rent Zestimate®

    Find your next renter with Zillow Rental Manager. Plus, with online applications, you can quickly screen prospective tenants – for free.

    Learn more

    $2,021/mo

    Rent Zestimate®

    Refinance and save

    $2,054/mo

    Est. payment

    Refinancing to a lower rate could help reduce your monthly payments and save thousands over the life of the loan.

    See today's rates

    $2,054/mo

    Est. payment

    Explore your selling options

    Work with a Zillow partner agent

    Leverage their expertise and Zillow's premium Showcase listings to get your home seen by more buyers.

    Get started

    List with your own agent

    Get your home in front of millions of buyers by listing it on Zillow.

    Learn how to do it

    Sell it yourself

    Take full control of how buyers see your home on Zillow by listing For Sale by Owner (FSBO).

    List your home

    What's special

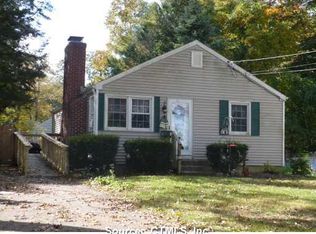
    Welcome to lakefront living at its finest! This charming 2-bedroom, 1-bathroom home sits directly across the street from the serene beauty of Amston Lake, offering endless possibilities for relaxation and recreation. Nestled on a spacious half-acre lot comprising four parcels, privacy abounds in this tranquil setting. Step inside to discover a cozy interior highlighted by a rustic stone fireplace, perfect for chilly evenings. Enjoy picturesque views of the lake from the screened-in front porch or unwind on the wrap-around back deck overlooking the expansive, level backyard complete with a sprawling firepit-ideal for gatherings with family and friends. With access to two private beaches-Lollipop and Main-plus seven Right of Ways, residents can indulge in the pristine waters and lush surroundings of this 188-acre oasis. And with gas motors prohibited, the lake remains impeccably clean for swimming, kayaking, and paddle-boarding enthusiasts alike. Don't miss out on this rare opportunity to own a slice of lakeside paradise with endless potential! Property to be sold as-is. Potential buyers to do their own due diligence for subdivision of parcels.

    Zillow last checked:

    Listing updated:

    Listed by:

    Mia E. Berube 860-917-1991,

    RE/MAX Legends 860-451-8000

    Bought with:

    Heather Gagnon, REB.0790922

    William Raveis Real Estate

    Source: Smart MLS,MLS#: 24014307MLS Logo

    Facts & features

    Interior

    Bedrooms & bathrooms
    • Bedrooms: 2
    • Bathrooms: 1
    • Full bathrooms: 1
    Primary bedroom
    • Features: Ceiling Fan(s), Walk-In Closet(s), Softwood Floor
    • Level: Main
    Bedroom
    • Features: Built-in Features, Softwood Floor
    • Level: Main
    Primary bathroom
    • Features: Full Bath, Laundry Hookup, Vinyl Floor
    • Level: Main
    Dining room
    • Features: Combination Liv/Din Rm, Softwood Floor
    • Level: Main
    Kitchen
    • Features: Vaulted Ceiling(s), Built-in Features, Ceiling Fan(s), Pantry, Patio/Terrace, Tile Floor
    • Level: Main
    Living room
    • Features: Ceiling Fan(s), Combination Liv/Din Rm, Fireplace, Softwood Floor
    • Level: Main
    Heating
    • Forced Air, Propane
    Cooling
    • Ceiling Fan(s)
    Appliances
    • Included: Electric Range, Microwave, Refrigerator, Dishwasher, Washer, Dryer, Electric Water Heater, Water Heater
    • Laundry: Main Level
    Features
    • Wired for Data, Open Floorplan
    • Basement: Crawl Space,Unfinished,Sump Pump,Dirt Floor,Partial
    • Attic: None
    • Number of fireplaces: 1
    Interior area
    • Total structure area: 868
    • Total interior livable area: 868 sqft
    • Finished area above ground: 868

    Property

    Parking
    • Total spaces: 1
    • Parking features: Detached
    • Garage spaces: 1
    Features
    • Patio & porch: Screened, Porch, Covered
    • Exterior features: Rain Gutters
    • Has view: Yes
    • View description: Water
    • Has water view: Yes
    • Water view: Water
    • Waterfront features: Walk to Water, Beach Access, Access
    Lot
    • Size: 0.58 Acres
    • Features: Level, Cleared, Open Lot
    Details
    • Parcel number: 2472226
    • Zoning: AL-2

    Construction

    Type & style
    • Home type: SingleFamily
    • Architectural style: Ranch
    • Property subtype: Single Family Residence
    Materials
    • Vinyl Siding
    • Foundation: Concrete Perimeter
    • Roof: Asphalt
    Condition
    • New construction: No
    • Year built: 1938

    Utilities & green energy

    • Sewer: Public Sewer
    • Water: Well

    Community & HOA

    Community
    • Features: Lake, Library, Medical Facilities, Park
    • Subdivision: Amston
    HOA
    • Has HOA: No
    Location
    • Region: Amston

    Financial & listing details

    • Price per square foot: $331/sqft
    • Tax assessed value: $118,300
    • Annual tax amount: $4,082
    • Date on market: 6/29/2024

    Price history

    DateEventPrice
    6/28/2024Sold$287,500+4.5%$331/sqft
    Source: Smart MLS #24014307 Report a problem
    5/28/2024Pending sale$275,000$317/sqft
    Source: Smart MLS #24014307 Report a problem
    5/17/2024Listed for sale$275,000+89.8%$317/sqft
    Source: Smart MLS #24014307 Report a problem
    7/20/2013Listing removed$144,900$167/sqft
    Source: Countryside Realty #G642391 Report a problem
    7/2/2013Pending sale$144,900$167/sqft
    Source: Countryside Realty #G642391 Report a problem
    6/14/2013Price change$144,900-3.3%$167/sqft
    Source: Countryside Realty #G642391 Report a problem
    5/4/2013Price change$149,900-3.2%$173/sqft
    Source: Countryside Realty #G642391 Report a problem
    4/13/2013Price change$154,900-3.1%$178/sqft
    Source: Countryside Realty #G642391 Report a problem
    3/30/2013Price change$159,900-3%$184/sqft
    Source: Countryside Realty #G642391 Report a problem
    2/9/2013Listed for sale$164,900+166%$190/sqft
    Source: Countryside Realty #G642391 Report a problem
    11/12/1997Sold$62,000$71/sqft
    Source: Public Record Report a problem

    Public tax history

    YearProperty taxesTax assessment
    2025$4,359 +6.8%$118,300
    2024$4,081 +3.9%$118,300
    2023$3,926 +4.7%$118,300
    2022$3,750 0%$118,300 +14.6%
    2021$3,751 $103,260
    2020$3,751 -2%$103,260
    2019$3,826 -1%$103,260
    2018$3,866 +1.2%$103,260
    2017$3,821 -8%$103,260 -11.4%
    2016$4,154 -1%$116,550
    2015$4,196 +0.7%$116,550
    2014$4,167 +3%$116,550
    2013$4,044 -6.7%$116,550 -18.6%
    2011$4,333 +4.6%$143,180
    2010$4,144 +2.8%$143,180
    2009$4,033 +3.6%$143,180
    2008$3,894 +3.5%$143,180
    2007$3,761 +28.5%$143,180 +70.7%
    2006$2,927 +4.9%$83,890
    2005$2,789 +5.6%$83,890
    2004$2,641 +5.9%$83,890 +2%
    2003$2,494 +48.5%$82,210 +44.4%
    1997$1,679 $56,930
    Find assessor info on the county website

    Neighborhood: Amston

    Nearby schools

    GreatSchools rating
    Schools provided by the listing agent
    • Elementary: Hebron
    • High: RHAM

    Source: Smart MLS. This data may not be complete. We recommend contacting the local school district to confirm school assignments for this home.

    Get pre-qualified for a loan
    At Zillow Home Loans, we can pre-qualify you in as little as 5 minutes with no impact to your credit score.

    An equal housing lender. NMLS #10287.

    Sell for more on Zillow
    Get a Zillow Showcase℠ listing at no additional cost and you could sell for .
    $335,700
    2% more
    +$6,714
    With Zillow Showcase(estimated)
    $342,414