Skip main navigation
Accepting backups
  • Price cut: $5K (5/1)
    $1,120,000

    234 Deer Ln, Lyons, CO 80540

    4beds
    4,191sqft
    : 
    Loading
    Get pre-qualified
    Single Family Residence
    Built in 1997
    1.95 Acres Lot
    $-- Zestimate®
    $267/sqft
    $-- HOA

    What's special

    Newer roofBright office
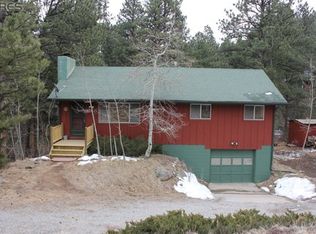
    Escape the high costs of North Boulder and the high-altitude hassles of Nederland for a home that truly breathes with the seasons. 234 Deer Lane is a "warm nest" that envelops you in luxury while keeping you viscerally connected to nature. On the scenic 'slalom drive' up from Lyons, your shoulders relax the moment you turn the bend to find this sanctuary nestled into the fold of the mountain. This "Lyons Basecamp" offers a sophisticated, no-headache alternative to dated mountain properties. The main level features an inviting great room with a wall of windows designed for "forest bathing" from your sofa, framing serene pines and frequent visits from elk, deer, and foxes. The updated kitchen shines with granite countertops and modern appliances, while a bright office makes remote work an inspiring retreat from the stresses of the world. Step outside to the 1,000+ sq ft wrap-around deck where the concepts of "touching grass" and living in the rhythms of light are everyday norms. Upstairs, three spacious bedrooms include a primary suite with a private deck for marveling at the stars. Investment & Efficiency: The fully finished walkout basement-with a bedroom, bath, and kitchenette-is an ideal au-pair suite or guest quarters with a separate entrance. Unlike the inefficient heating found in many mountain homes, the high-efficiency Burnham Series 2 boiler provides durable, even warmth, letting you linger by the hearth while the snow blows outside. With a 3-car garage, newer roof, newer water heater, and radon mitigation, the "alive wildness" of the mountains comes with total peace of mind. You get double the square footage and four times the land of a North Boulder lot, with the charm of Lyons just 10 minutes away. Become the next steward of this enlivening retreat-a daily vacation and a visceral connection to the wild, only one hour from DIA. Experience the best value in the Front Range mountains.
    80 days
    |
    43
    |
    4
    |

    Zillow last checked:

    Listing updated:

    Listed by:

    Sherrie Marquet Figueroa 303-523-8048,

    Compass - Boulder

    Source: IRES as distributed by MLS GRID,MLS#: 1057951MLS Logo

      Facts & features

      Interior

      Bedrooms & bathrooms
      • Bedrooms: 4
      • Bathrooms: 4
      • Full bathrooms: 3
      • 1/2 bathrooms: 1
      • Main level bathrooms: 1
      Primary bedroom
      • Description: Carpet
      • Features: Luxury Features Primary Bath, 5 Piece Primary Bath
      • Level: Upper
      • Area: 252 Square Feet
      • Dimensions: 14 x 18
      Bedroom 2
      • Description: Carpet
      • Level: Upper
      • Area: 204 Square Feet
      • Dimensions: 12 x 17
      Bedroom 3
      • Description: Carpet
      • Level: Upper
      • Area: 165 Square Feet
      • Dimensions: 15 x 11
      Bedroom 4
      • Description: Carpet
      • Level: Lower
      • Area: 132 Square Feet
      • Dimensions: 11 x 12
      Dining room
      • Description: Hardwood
      • Level: Main
      • Area: 168 Square Feet
      • Dimensions: 12 x 14
      Great room
      • Description: Carpet
      • Level: Main
      • Area: 350 Square Feet
      • Dimensions: 14 x 25
      Kitchen
      • Description: Hardwood
      • Level: Main
      • Area: 322 Square Feet
      • Dimensions: 14 x 23
      Laundry
      • Description: Laminate
      • Level: Main
      • Area: 105 Square Feet
      • Dimensions: 15 x 7
      Living room
      • Description: Carpet
      • Level: Main
      • Area: 143 Square Feet
      • Dimensions: 11 x 13
      Recreation room
      • Description: Carpet
      • Level: Lower
      • Area: 390 Square Feet
      • Dimensions: 15 x 26
      Study
      • Description: Carpet
      • Level: Main
      • Area: 90 Square Feet
      • Dimensions: 10 x 9
      Heating
      • Hot Water, Baseboard, Radiant
      Cooling
      • Ceiling Fan(s)
      Appliances
      • Included: Electric Range, Self Cleaning Oven, Dishwasher, Refrigerator, Washer, Dryer, Microwave, Water Purifier Owned, Disposal
      Features
      • Eat-in Kitchen, Separate Dining Room, Pantry, Walk-In Closet(s), Jack & Jill Bathroom, Kitchen Island, High Ceilings, In-Law Floorplan
      • Flooring: Wood
      • Windows: Skylight(s), Window Coverings
      • Basement: Full,Walk-Out Access,Built-In Radon
      • Has fireplace: Yes
      • Fireplace features: Great Room
      Interior area
      • Total structure area: 2,891
      • Total interior livable area: 4,191 sqft
      • Finished area above ground: 2,891
      Video & virtual tour

      Property

      Parking
      • Total spaces: 3
      • Parking features: Attached, Oversized
      • Attached garage spaces: 3
      • Details: Attached
      Accessibility
      • Accessibility features: Level Lot, Level Drive
      Features
      • Levels: Two
      • Stories: 2
      • Patio & porch: Patio, Deck
      • Exterior features: Balcony
      • Fencing: Fenced
      • Has view: Yes
      • View description: Hills
      Lot
      • Size: 1.95 Acres
      • Features: Wooded, Evergreen Trees, Native Plants
      Details
      • Parcel number: R0541974
      • Zoning: O
      • Special conditions: Private Owner
      • Other equipment: Fireplace Tools Included

      Construction

      Type & style
      • Home type: SingleFamily
      • Property subtype: Single Family Residence
      Materials
      • Frame
      • Roof: Composition
      Condition
      • New construction: No
      • Year built: 1997

      Utilities & green energy

      • Electric: PVREA
      • Sewer: Septic Tank
      • Water: District, Cistern
      • Utilities for property: Electricity Available, Propane, Satellite Avail, High Speed Avail
      Green energy
      • Energy efficient items: Windows

      Community & HOA

      Community
      • Security: Fire Alarm
      • Subdivision: Pinewood Spgs
      HOA
      • Has HOA: No
      Location
      • Region: Lyons

      Financial & listing details

      • Price per square foot: $267/sqft
      • Tax assessed value: $1,223,300
      • Annual tax amount: $7,395
      • Date on market: 5/1/2026
      • Listing terms: Cash,Conventional,VA Loan,1031 Exchange
      • Electric utility on property: Yes
      • Road surface type: Dirt

        Estimated market value

        Not available

        Estimated sales range

        Not available

        Not available

        Price history

        DateEventPrice
        6/7/2026Pending sale$1,120,000$267/sqft
        Source: REcolorado as distributed by MLS GRID #IR1057951 Report a problem
        5/1/2026Price change$1,120,000-0.4%$267/sqft
        Source: IRES as distributed by MLS GRID #1057951 Report a problem
        1/15/2026Listed for sale$1,125,000-2.2%$268/sqft
        Source: IRES as distributed by MLS GRID #1049646 Report a problem
        1/3/2026Listing removed$1,150,000$274/sqft
        Source: IRES as distributed by MLS GRID #1043409 Report a problem
        9/11/2025Listed for sale$1,150,000-11.2%$274/sqft
        Source: IRES as distributed by MLS GRID #1043409 Report a problem
        8/30/2025Listing removed$1,295,000$309/sqft
        Source: IRES as distributed by MLS GRID #1031841 Report a problem
        6/16/2025Price change$1,295,000-7.2%$309/sqft
        Source: IRES as distributed by MLS GRID #1031841 Report a problem
        4/22/2025Listed for sale$1,395,000+140.5%$333/sqft
        Source: IRES as distributed by MLS GRID #1031841 Report a problem
        8/14/2015Sold$580,000+0.9%$138/sqft
        Source: IRES as distributed by MLS GRID #764997 Report a problem
        8/4/2015Listed for sale$575,000+518.3%$137/sqft
        Source: KL Realty Report a problem
        6/22/2013Listing removed$93,000$22/sqft
        Source: KL Realty #710259 Report a problem
        6/7/2013Listed for sale$93,000+0.5%$22/sqft
        Source: KL Realty #710259 Report a problem
        11/1/2012Listing removed$92,500$22/sqft
        Source: KL Realty #678505 Report a problem
        8/3/2012Price change$92,500-5.6%$22/sqft
        Source: KL Realty #678505 Report a problem
        4/17/2012Listed for sale$98,000+180%$23/sqft
        Source: KL Realty Report a problem
        7/26/1996Sold$35,000$8/sqft
        Source: Public Record Report a problem

        Public tax history

        YearProperty taxesTax assessment
        2025$7,395 -10.8%$76,457 -15.7%
        2024$8,288 +33.4%$90,671 -1%
        2023$6,213 -2.4%$91,551 +56.1%
        2022$6,368 +6.7%$58,631 -2.8%
        2021$5,969 +0.5%$60,318 +9.7%
        2020$5,941 +8.3%$54,998 -15.3%
        2019$5,488 $64,937 +37.3%
        2018$5,488 $47,290
        2017$5,488 -0.4%$47,290 +12.2%
        2016$5,508 +32.5%$42,164 0%
        2015$4,158 +43%$42,170 +35.4%
        2014$2,907 $31,140 -7%
        2013-- $33,480 -7.6%
        2012-- $36,220 -5.7%
        2011-- $38,410 +5.8%
        2010-- $36,290
        2009-- $36,290 +1.9%
        2008-- $35,600
        2007-- $35,600 +4%
        2006-- $34,230 -26.7%
        2005-- $46,700 +43.1%
        2004-- $32,640 -3.5%
        2002-- $33,820 -23.5%
        2001-- $44,220
        Find assessor info on the county website

        Monthly payment

        Est. payment

        Payment breakdown

        Explore the cost of this home by adjusting the details. Changes won't be saved.
        All calculations are estimates and provided by Zillow, Inc. for informational purposes only. Actual amounts may vary.
        HOA fees may include property taxes on listings classified as Co-Ops. Contact the listing agent and/or owner for fee details.
        Mortgage interest rates are dependent on a number of factors, including credit score, down payment, and repayment length. Interest rate data provided by Zillow Group Marketplace, Inc. as of 1/1/1970 from various mortgage lenders with which we have lead or other similar arrangements; the Estimated Payment is an average of those rates.
        See how much you could borrow to make a competitive offer.

        Climate risks

        Neighborhood: 80540

        Getting around

        6 / 100
        Car-Dependent
        4 / 100
        Somewhat Bikeable

        Nearby schools

        GreatSchools rating
        Schools provided by the listing agent
        • Middle: Estes Park
        • High: Estes Park

        Source: IRES as distributed by MLS GRID. This data may not be complete. We recommend contacting the local school district to confirm school assignments for this home.

        A local agent can set up tours, give advice and negotiate with sellers.

        A local lender can help you make sure your offer is ready when you are.

        Browse local experts

        Similar homes