Skip main navigation
Sold for $660,000
  • $660,000

    234 Delmar St, Philadelphia, PA 19128

    3beds
    2,642sqft
    Townhouse
    Built in 2015
    1,500 Square Feet Lot
    $675,700 Zestimate®
    $250/sqft
    $3,721 Estimated rent

    Home value

    $675,700

    $642,000 - $709,000

    $3,721/mo

    Zestimate® history
    Loading
    Loading...

    Owner options

    List your home for rent

    $3,721/mo

    Rent Zestimate®

    Find your next renter with Zillow Rental Manager. Plus, with online applications, you can quickly screen prospective tenants – for free.

    Learn more

    $3,721/mo

    Rent Zestimate®

    Refinance and save

    $4,074/mo

    Est. payment

    Refinancing to a lower rate could help reduce your monthly payments and save thousands over the life of the loan.

    See today's rates

    $4,074/mo

    Est. payment

    Explore your selling options

    Work with a Zillow partner agent

    Leverage their expertise and Zillow's premium Showcase listings to get your home seen by more buyers.

    Get started

    List with your own agent

    Get your home in front of millions of buyers by listing it on Zillow.

    Learn how to do it

    Sell it yourself

    Take full control of how buyers see your home on Zillow by listing For Sale by Owner (FSBO).

    List your home

    What's special

    Cozy gas fireplacePrivate deckSerene backyardTree-lined streetsHall bathSpacious garageLuxury bath
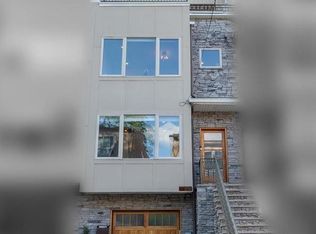
    Welcome to 234 Delmar St, a true gem nestled in the desirable Germany Hill neighborhood of Roxborough in Philadelphia. This stunning property is a haven of comfort and luxury, boasting exceptional features that make it the perfect place to call home. As you step inside, you'll be greeted by a bright and airy open floor plan that effortlessly combines the living room with coffered ceilings & dining room showcasing custom wainscoting and high-end grass cloth wallpaper. The kitchen is a chef's dream, featuring a spacious island, cabinets providing ample storage, sleek quartz countertops, designer backsplash with a chrome pot filler, a walk in pantry and high-end KitchenAid appliances, including a wine fridge. Powder rooms conveniently situated on both the first floor and the finished lower level. The lower level has a spacious garage, multiple closets/custom storage, and a beautifully carpeted space for a media room, gym or office. The property offers three bedrooms, each thoughtfully crafted with their own baths. The Second floor includes a guest suite, additional bedroom, hall bath and laundry room, complete with built-in cabinetry and top-of-the-line Samsung washer and dryer, along with a custom folding table for added convenience. The third floor encompasses the primary bedroom with a luxury bath, multiple closets with built-ins, a cozy gas fireplace and an outdoor deck complete with an awning and spectacular center city views. Endless entertainment possibilities with a built-in speaker system for both indoor and all three outdoor spaces: a serene backyard, a charming roof deck, and a private deck off the primary suite. Custom hardwood flooring, Navien tankless water heater, elegant stair runners, and stylish blinds add a touch of sophistication throughout the home. For added security, the house is equipped with a Night Owl System featuring exterior wired video cameras. The CAT5 (ethernet) wiring guarantees a fast network connection throughout the entire home. Roxborough offers a picturesque setting with tree-lined streets and easy access to countless parks and trails. Just a stone's throw away, Manayunk's vibrant Main Street, offering an array of boutiques, restaurants, and entertainment options. All this and easy access to major roads, bus and train stations. Don't miss the chance to make 234 Delmar Street your new home!

    Zillow last checked:

    Listing updated:

    Listed by:

    Jennifer Rinella 215-287-7650,

    BHHS Fox & Roach-Chestnut Hill,

    Listing Team: The Sivel Group, Co-Listing Team: The Sivel Group,Co-Listing Agent: Christie Jones 610-597-0734,

    BHHS Fox & Roach-Chestnut Hill

    Bought with:

    Jennifer McIlhenny, RS271520

    Re/Max One Realty

    Source: Bright MLS,MLS#: PAPH2259288MLS Logo

    Facts & features

    Interior

    Bedrooms & bathrooms
    • Bedrooms: 3
    • Bathrooms: 5
    • Full bathrooms: 3
    • 1/2 bathrooms: 2
    • Main level bathrooms: 1
    Basement
    • Area: 389
    Heating
    • Forced Air, Hot Water, Natural Gas
    Cooling
    • Central Air, Electric
    Appliances
    • Included: Built-In Range, Microwave, Dishwasher, Dryer, Exhaust Fan, Oven/Range - Gas, Refrigerator, Stainless Steel Appliance(s), Washer, Tankless Water Heater, Gas Water Heater
    • Laundry: In Basement, Dryer In Unit, Washer In Unit
    Features
    • Bar, Breakfast Area, Built-in Features, Ceiling Fan(s), Combination Dining/Living, Combination Kitchen/Dining, Crown Molding, Dining Area, Eat-in Kitchen, Kitchen - Gourmet, Pantry, Primary Bath(s), Recessed Lighting, Sound System, Wainscotting, Upgraded Countertops, Walk-In Closet(s), Wine Storage
    • Flooring: Carpet
    • Windows: Window Treatments
    • Basement: Finished,Full
    • Has fireplace: No
    Interior area
    • Total structure area: 2,642
    • Total interior livable area: 2,642 sqft
    • Finished area above ground: 2,253
    • Finished area below ground: 389

    Property

    Parking
    • Total spaces: 2
    • Parking features: Inside Entrance, Private, Driveway, Attached
    • Attached garage spaces: 1
    • Uncovered spaces: 1
    Accessibility
    • Accessibility features: None
    Features
    • Levels: Four
    • Stories: 4
    • Pool features: None
    Lot
    • Size: 1,500 sqft
    • Dimensions: 18.00 x 85.00
    Details
    • Additional structures: Above Grade, Below Grade
    • Parcel number: 212303734
    • Zoning: RSA5
    • Special conditions: Standard

    Construction

    Type & style
    • Home type: Townhouse
    • Architectural style: Traditional
    • Property subtype: Townhouse
    Materials
    • Frame
    • Foundation: Concrete Perimeter
    Condition
    • New construction: No
    • Year built: 2015

    Utilities & green energy

    • Sewer: Public Sewer
    • Water: Public

    Community & neighborhood

    Location
    • Region: Philadelphia
    • Subdivision: Roxborough
    • Municipality: PHILADELPHIA

    Other

    Other facts
    • Listing agreement: Exclusive Right To Sell
    • Ownership: Fee Simple

    Price history

    DateEventPrice
    10/27/2023Sold$660,000-1.3%$250/sqft
    Source: Bright MLS #PAPH2259288 Report a problem
    9/21/2023Pending sale$669,000$253/sqft
    Source: Berkshire Hathaway HomeServices Fox & Roach, REALTORS #PAPH2259288 Report a problem
    9/21/2023Contingent$669,000$253/sqft
    Source: Bright MLS #PAPH2259288 Report a problem
    9/7/2023Listed for sale$669,000+16.3%$253/sqft
    Source: Bright MLS #PAPH2259288 Report a problem
    7/10/2019Sold$575,000-4.2%$218/sqft
    Source: Berkshire Hathaway HomeServices Fox & Roach #PAPH727384_19128 Report a problem
    6/3/2019Pending sale$599,900$227/sqft
    Source: Exceed Realty #PAPH727384 Report a problem
    5/13/2019Price change$599,900-4%$227/sqft
    Source: Exceed Realty #PAPH727384 Report a problem
    3/21/2019Listed for sale$625,000+7.9%$237/sqft
    Source: Exceed Realty #PAPH727384 Report a problem
    3/1/2016Sold$579,000+10.3%$219/sqft
    Source: Public Record Report a problem
    9/17/2015Listing removed$525,000$199/sqft
    Source: Keller Williams - Philadelphia - Center City #6572260 Report a problem
    5/13/2015Listed for sale$525,000-22.2%$199/sqft
    Source: Keller Williams - Philadelphia - Center City #6572260 Report a problem
    3/25/2015Listing removed$675,000$255/sqft
    Source: BHHS Fox & Roach #6504146 Report a problem
    1/11/2015Listed for sale$675,000$255/sqft
    Source: Berkshire Hathaway HomeServices Fox & Roach, Realtors #6504146 Report a problem

    Public tax history

    YearProperty taxesTax assessment
    2025$7,293 +354.8%$521,000 -9%
    2024$1,604 $572,800
    2023$1,604 +76.5%$572,800
    2022$909 --
    2021$909 -85.5%--
    2018$6,267 +566.7%--
    2017$940 -18.6%--
    2016$1,155 --
    2015$1,155 --

    Find assessor info on the county website

    Neighborhood: Manayunk

    Nearby schools

    GreatSchools rating
    Schools provided by the listing agent
    • District: The School District Of Philadelphia

    Source: Bright MLS. This data may not be complete. We recommend contacting the local school district to confirm school assignments for this home.

    Get a cash offer in 3 minutes
    Find out how much your home could sell for in as little as 3 minutes with a no-obligation cash offer.
    Estimated market value
    $675,700
    Get a cash offer in 3 minutes
    Find out how much your home could sell for in as little as 3 minutes with a no-obligation cash offer.
    Estimated market value
    $675,700