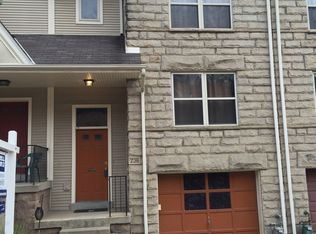
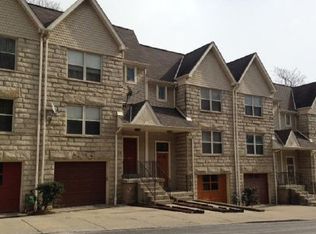
Some homes check boxes this one actually delivers the moment you step inside. Set within a quiet cluster of townhomes, this property offers the kind of layout and flow that simply works for everyday living. A covered front porch welcomes you in, setting the tone for a space that has been thoughtfully updated while still feeling warm and inviting. Inside you’re immediately greeted by a bright, open main level where everything connects seamlessly. Brand new luxury vinyl plank flooring stretches throughout, creating a clean, modern look while tying each space together effortlessly. The living room is expansive and anchored by a large picture window that pours in natural light making the entire space feel even larger and more inviting. From there, the home flows naturally into the dining area and kitchen, creating a layout that’s ideal for both everyday routines and entertaining. The kitchen has been completely refreshed with shaker-style cabinetry, quartz countertops, and brand-new stainless steel appliances. With generous counter space and a functional peninsula, it’s designed for everything from quick mornings to hosting friends and family. A conveniently located and updated half bath on the main floor adds to the functionality, making this level as practical as it is comfortable. Upstairs, the space continues to impress. The primary bedroom is oversized, offering more than enough room to create your own retreat. A walk-in closet provides excellent storage, while the layout allows for flexibility in furniture placement and design. Two additional bedrooms are well-sized and filled with natural light perfect for guests, a home office, or whatever your lifestyle calls for. The full bathroom has been updated and features a tub/shower combination, offering both style and convenience for daily living. The lower level provides additional storage and houses the mechanicals and laundry area keeping everything organized and out of the way while still easily accessible. But what truly sets this home apart is how it extends your living space outdoors. Just off the dining area, sliding glass doors lead to a maintenance-free Trex deck, ideal spot for morning coffee, evening unwinding, or weekend gatherings. From there, step down into a fully fenced yard that offers privacy and space to enjoy the outdoors without the upkeep you’d expect. An integral one-car garage, along with a private driveway, makes parking simple and convenient something that’s often hard to find in this setting. And while the home itself checks all the boxes, the location adds even more value. Positioned in Pittsburgh’s historic Hill District, you’re just minutes from some of the city’s most recognized destinations, including PPG Paints Arena, Downtown Pittsburgh, and the Cultural District. With close proximity to major universities and hospitals, as well as easy access to dining, entertainment, and daily conveniences, this location puts you right in the center of it all while still offering a place to come home and unwind. This is the kind of home that doesn’t just show well it lives well. Updated where it matters, designed for real life, and positioned in a location that keeps you connected to everything Pittsburgh has to offer. Move in, settle in, and start enjoying it from day one.
Sold for $270,000
Zillow last checked:
Listing updated:
Bought with:
Anthony Johnson II
COLDWELL BANKER REALTY
Source: WPMLS,MLS#: 1748852 Originating MLS: West Penn Multi-List
Originating MLS: West Penn Multi-ListPrice history
| Date | Event | Price |
|---|---|---|
| 6/1/2026 | Sold | $270,000-1.8%$212/sqft |
Source:  WPMLS #1748852 Report a problem WPMLS #1748852 Report a problem | ||
| 6/1/2026 | Pending sale | $275,000$216/sqft |
Source: WPMLS #1748852 Report a problem | ||
| 4/21/2026 | Contingent | $275,000$216/sqft |
Source: WPMLS #1748852 Report a problem | ||
| 4/19/2026 | Price change | $275,000-1.8%$216/sqft |
Source: WPMLS #1748852 Report a problem | ||
| 4/16/2026 | Listed for sale | $280,000+30.2%$220/sqft |
Source: WPMLS #1748852 Report a problem | ||
| 3/18/2022 | Sold | $215,000-4.4%$169/sqft |
Source: WPMLS #1537960 Report a problem | ||
| 2/10/2022 | Contingent | $224,900$177/sqft |
Source: WPMLS #1537960 Report a problem | ||
| 2/5/2022 | Listed for sale | $224,900+134.3%$177/sqft |
Source: WPMLS #1537960 Report a problem | ||
| 8/30/2000 | Sold | $96,000$75/sqft |
Source: Public Record Report a problem | ||

Sell for more on Zillow
Get a Zillow Showcase℠ listing at no additional cost and you could sell for .
$272,900
2% more
+$5,458
With Zillow Showcase(estimated)
$278,358
