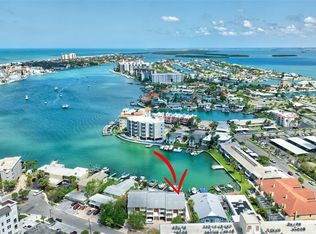
MOTIVATED SELLER!!!! BRING ALL OFFERS !! INCREDIBLE WATERFRONT TOWNHOME WITH A PRIVATE BOAT DOCK WITH A LIFT ON ISLAND ESTASTES UNDER $700,000!!!! BEST VALUE IN TOWN. This amazing 3-story townhouse end-unit has 3-bedrooms, 2.5 -bathrooms and 2 CAR GARAGE and is nestled in a MAINTENANCE-FREE community offering GORGEOUS VIEWS OF THE INTRACOASTAL WATERWAY!! This is a boaters dream home with a private dock and lift holding up to a 10,000lb boat! Deep water access allows you to enjoy water sports right outside your back door! Just minutes away from the top beaches on the Gulf of Mexico! Step inside to the main level that has a large garage with extra storage area and a BONUS ROOM ( not included in the 1850 Square footage ) leading out to the community pool and dockage. The second level offers exceptional water views from its spacious deck and leads you into a cozy living room with a wood burning fireplace and kitchen with solid surface countertops, a spacious island, and stainless-steel appliances. Guest bedroom (or office!) on second level. There's a half-bath for owners convenience! The third floor boasts a large primary suite with high vaulted ceilings, large walk-in organized closet system, and second deck overlooking the Intracoastal Waterway! The primary ensuite has wood cabinetry with granite counters, bidet, and large shower. This floor also has a guest bedroom and guest bathroom! There is a huge walkable attic area offering so much potential (other units have converted this to a loft area open to the primary bedroom!). Numerous highlights included multi-zoned HVAC system, high ceilings, plantation shutters, freshly painted living room, rebuilt lift in 2022 and unending water views! Best location on Island Estates with walkable distance to Publix, restaurants and Clearwater Beach! Experience coastal living at its best!
Sold for $620,000
$620,000
234 Dolphin Pt #6, Clearwater, FL 33767
3beds
1,870sqft
Townhouse
Built in 1980
-- sqft lot
$711,400 Zestimate®
$332/sqft
$4,062 Estimated rent
Home value
$711,400
$640,000 - $797,000
$4,062/mo
Zestimate® history
Owner options
List your home for rent
$4,062/mo
Rent Zestimate®
Find your next renter with Zillow Rental Manager. Plus, with online applications, you can quickly screen prospective tenants – for free.
$4,062/mo
Rent Zestimate®
Refinance and save
$5,175/mo
Est. payment
Refinancing to a lower rate could help reduce your monthly payments and save thousands over the life of the loan.
$5,175/mo
Est. payment
Explore your selling options
Work with a Zillow partner agent
Leverage their expertise and Zillow's premium Showcase listings to get your home seen by more buyers.
Get startedList with your own agent
Get your home in front of millions of buyers by listing it on Zillow.
Learn how to do itSell it yourself
Take full control of how buyers see your home on Zillow by listing For Sale by Owner (FSBO).
List your homeWhat's special
Zillow last checked:
Listing updated:
Listed by:
Linda Caruso 727-410-7501,
KELLER WILLIAMS REALTY- PALM H 727-772-0772,
Ann Boyden 727-580-5691,
KELLER WILLIAMS REALTY- PALM H
Bought with:
Linda Caruso, 3014417
KELLER WILLIAMS REALTY- PALM H
Source: Stellar MLS,MLS#: U8234297 Originating MLS: Pinellas Suncoast
Originating MLS: Pinellas Suncoast
Facts & features
Interior
Bedrooms & bathrooms
- Bedrooms: 3
- Bathrooms: 3
- Full bathrooms: 2
- 1/2 bathrooms: 1
Primary bedroom
- Features: Walk-In Closet(s)
- Level: Third
- Dimensions: 17x17
Bedroom 1
- Features: Built-in Closet
- Level: Second
- Dimensions: 16x10
Bedroom 2
- Features: Built-in Closet
- Level: Third
- Dimensions: 14x11
Primary bathroom
- Level: Third
- Dimensions: 4x5
Bathroom 1
- Level: Second
- Dimensions: 3x8
Bonus room
- Features: Built-in Closet
- Level: First
- Dimensions: 16x17
Dining room
- Level: First
- Dimensions: 13x9
Kitchen
- Level: Second
- Dimensions: 17x16
Living room
- Level: Second
- Dimensions: 17x17
Heating
- Central
Cooling
- Central Air
Appliances
- Included: Dishwasher, Disposal, Dryer, Electric Water Heater, Microwave, Range, Range Hood, Refrigerator, Trash Compactor, Washer
- Laundry: Laundry Closet
Features
- Built-in Features, Cathedral Ceiling(s), Ceiling Fan(s), Eating Space In Kitchen, High Ceilings, Kitchen/Family Room Combo, Open Floorplan, Solid Surface Counters, Stone Counters, Vaulted Ceiling(s), Walk-In Closet(s)
- Flooring: Carpet, Ceramic Tile
- Doors: Sliding Doors
- Has fireplace: Yes
- Fireplace features: Wood Burning
- Common walls with other units/homes: End Unit
Interior area
- Total structure area: 1,870
- Total interior livable area: 1,870 sqft
Property
Parking
- Total spaces: 2
- Parking features: Garage - Attached
- Attached garage spaces: 2
Features
- Levels: Three Or More
- Stories: 3
- Exterior features: Irrigation System, Sidewalk, Sprinkler Metered
- Has view: Yes
- View description: Bay/Harbor - Partial, Intracoastal Waterway
- Has water view: Yes
- Water view: Bay/Harbor - Partial,Intracoastal Waterway
- Waterfront features: Bay/Harbor Front, Canal Front, Waterfront, Bay/Harbor, Intracoastal Waterway, Bay/Harbor Access, Gulf/Ocean Access, Intracoastal Waterway Access, Davits, Lift, Seawall, Skiing Allowed
Details
- Parcel number: 082915434600000060
- Special conditions: None
Construction
Type & style
- Home type: Townhouse
- Property subtype: Townhouse
Materials
- Block
- Foundation: Slab
- Roof: Metal
Condition
- New construction: No
- Year built: 1980
Utilities & green energy
- Sewer: Public Sewer
- Water: Public
- Utilities for property: Electricity Connected, Sewer Connected, Water Connected
Community & HOA
Community
- Features: Bay/Harbor Front, Boat Slip, Canal Front, Dock, Intracoastal Waterway, Water Access, Waterfront, Deed Restrictions, Irrigation-Reclaimed Water, Pool, Sidewalks
- Pet fee: $0 monthly
- Subdivision: ISLAND MOORINGS CONDO
HOA
- Has HOA: Yes
- Services included: Cable TV, Community Pool, Reserve Fund, Insurance, Internet, Maintenance Structure, Sewer, Trash, Water
- HOA fee: $900 monthly
- HOA name: Richard Toenjes
- HOA phone: 727-643-0187
Location
- Region: Clearwater
Financial & listing details
- Price per square foot: $332/sqft
- Tax assessed value: $671,952
- Annual tax amount: $6,037
- Date on market: 3/14/2024
- Cumulative days on market: 277 days
- Listing terms: Cash,Conventional,VA Loan
- Ownership: Fee Simple
- Total actual rent: 0
- Electric utility on property: Yes
- Road surface type: Asphalt, Brick
Price history
| Date | Event | Price |
|---|---|---|
| 7/29/2024 | Sold | $620,000-10.8%$332/sqft |
Source:  Stellar MLS #U8234297 Report a problem Stellar MLS #U8234297 Report a problem | ||
| 7/4/2024 | Pending sale | $695,000$372/sqft |
Source: Stellar MLS #U8234297 Report a problem | ||
| 6/28/2024 | Price change | $695,000-0.4%$372/sqft |
Source: Stellar MLS #U8234297 Report a problem | ||
| 6/21/2024 | Listed for sale | $698,000$373/sqft |
Source: Stellar MLS #U8234297 Report a problem | ||
| 6/18/2024 | Pending sale | $698,000$373/sqft |
Source: Stellar MLS #U8234297 Report a problem | ||
| 5/29/2024 | Price change | $698,000-2.4%$373/sqft |
Source: Stellar MLS #U8234297 Report a problem | ||
| 5/13/2024 | Price change | $714,900-1.4%$382/sqft |
Source: Stellar MLS #U8234297 Report a problem | ||
| 4/18/2024 | Price change | $724,990-2%$388/sqft |
Source: Stellar MLS #U8234297 Report a problem | ||
| 4/12/2024 | Price change | $739,900-1.3%$396/sqft |
Source: Stellar MLS #U8234297 Report a problem | ||
| 3/14/2024 | Listed for sale | $749,900$401/sqft |
Source: Stellar MLS #U8234297 Report a problem | ||
| 3/10/2024 | Listing removed | -- |
Source: Stellar MLS #U8225676 Report a problem | ||
| 3/1/2024 | Price change | $749,900-3.2%$401/sqft |
Source: Stellar MLS #U8225676 Report a problem | ||
| 2/26/2024 | Price change | $774,900-0.5%$414/sqft |
Source: Stellar MLS #U8225676 Report a problem | ||
| 2/19/2024 | Price change | $779,000-1.3%$417/sqft |
Source: Stellar MLS #U8225676 Report a problem | ||
| 2/9/2024 | Price change | $789,000-1%$422/sqft |
Source: Stellar MLS #U8225676 Report a problem | ||
| 2/8/2024 | Price change | $797,000-0.4%$426/sqft |
Source: Stellar MLS #U8225676 Report a problem | ||
| 2/1/2024 | Price change | $799,900-4.7%$428/sqft |
Source: Stellar MLS #U8225676 Report a problem | ||
| 1/5/2024 | Listed for sale | $839,500+5%$449/sqft |
Source: Stellar MLS #U8225676 Report a problem | ||
| 1/1/2024 | Listing removed | -- |
Source: Stellar MLS #A4582682 Report a problem | ||
| 11/22/2023 | Price change | $799,500-0.1%$428/sqft |
Source: Stellar MLS #A4582682 Report a problem | ||
| 11/2/2023 | Price change | $799,999-3%$428/sqft |
Source: Stellar MLS #A4582682 Report a problem | ||
| 10/19/2023 | Price change | $825,000-1.2%$441/sqft |
Source: Stellar MLS #A4582682 Report a problem | ||
| 10/12/2023 | Price change | $835,000-1.8%$447/sqft |
Source: Stellar MLS #A4582682 Report a problem | ||
| 10/5/2023 | Price change | $850,000-1.2%$455/sqft |
Source: Stellar MLS #A4582682 Report a problem | ||
| 9/18/2023 | Listed for sale | $860,000+129.4%$460/sqft |
Source: Stellar MLS #A4582682 Report a problem | ||
| 3/21/2015 | Listing removed | $374,900+15.4%$200/sqft |
Source: Keller Williams Realty #T2717117 Report a problem | ||
| 3/20/2015 | Sold | $325,000-32%$174/sqft |
Source: Stellar MLS #T2717117 Report a problem | ||
| 5/18/2005 | Sold | $478,000$256/sqft |
Source: Stellar MLS #U7098814 Report a problem | ||
Public tax history
| Year | Property taxes | Tax assessment |
|---|---|---|
| 2024 | $6,136 +1.6% | $366,152 +3% |
| 2023 | $6,037 +2.8% | $355,487 +3% |
| 2022 | $5,872 -1.3% | $345,133 +3% |
| 2021 | $5,951 +0.3% | $335,081 +1.4% |
| 2020 | $5,934 +1.8% | $330,455 +2.3% |
| 2019 | $5,832 | $323,025 +1.9% |
| 2018 | $5,832 +1.4% | $317,002 +2.1% |
| 2017 | $5,753 +38.6% | $310,482 +2.1% |
| 2016 | $4,150 -10% | $304,096 +16.2% |
| 2015 | $4,612 +15.6% | $261,668 +25% |
| 2014 | $3,988 +16.7% | $209,275 +31.6% |
| 2013 | $3,418 -29% | $159,009 -29% |
| 2012 | $4,811 | $224,000 -4.7% |
| 2011 | -- | $235,169 -1.2% |
| 2010 | -- | $237,961 -11% |
| 2009 | -- | $267,326 -17% |
| 2008 | $5,741 | $322,100 -20% |
| 2007 | -- | $402,600 -4.9% |
| 2005 | -- | $423,300 +20% |
| 2004 | $3,128 +1.7% | $352,700 +15% |
| 2003 | $3,075 +4.7% | $306,700 +15% |
| 2002 | $2,936 | $266,700 +40.7% |
| 2001 | $2,936 +4.1% | $189,600 +18% |
| 2000 | $2,821 | $160,700 |
Find assessor info on the county website
Neighborhood: Island Estate
Nearby homes
- $565,0003 bd3 ba1.8k sqft234 Dolphin Point #1, Clearwater, FL 33767Sold
- $814,0003 bd3 ba1.8k sqft234 Dolphin Point #2, Clearwater, FL 33767Sold

- $776,400-- bd-- ba-- sqft234 Dolphin Point #1, Clearwater, FL 33767Off Market
- $505,100-- bd-- ba1.8k sqft234 Dolphin Pt APT 5, Clearwater Beach, FL 33767Off Market
- $600,000-- bd-- ba1.8k sqft234 Dolphin Point APT 3, Clearwater, FL 33767Off Market
- $697,100-- bd-- ba1.8k sqft234 Dolphin Point #4, Clearwater, FL 33767Off Market
- $800,0003 bd3 ba1.8k sqft234 Dolphin Point APT 5, Clearwater, FL 33767Sold
- $1,176,700-- bd-- ba4.5k sqft228 Dolphin Point, Clearwater, FL 33767Off Market
Nearby schools
GreatSchools rating
- 8/10Sandy Lane Elementary SchoolGrades: PK-5Distance: 2.4 mi
- 9/10Dunedin Highland Middle SchoolGrades: 6-8Distance: 2.9 mi
- 5/10Clearwater High SchoolGrades: 9-12Distance: 4.1 mi
Schools provided by the listing agent
- Elementary: Sandy Lane Elementary-PN
- Middle: Dunedin Highland Middle-PN
- High: Clearwater High-PN
Source: Stellar MLS. This data may not be complete. We recommend contacting the local school district to confirm school assignments for this home.
Get a cash offer in 3 minutes
Find out how much your home could sell for in as little as 3 minutes with a no-obligation cash offer.
Estimated market value
$711,400
Get a cash offer in 3 minutes
Find out how much your home could sell for in as little as 3 minutes with a no-obligation cash offer.
Estimated market value
$711,400
- Florida
- Pinellas County
- Clearwater
- 33767
- Island Estate
- 234 Dolphin Pt Unit 6
Nearby cities
Nearby neighborhoods
Nearby zip codes
Other Clearwater Topics
