New Development - Immediate Occupancy - Unrivaled Ease of Ownership
This well-designed 639-square-foot one-bedroom condo has a balcony that extends the living space outdoors. The Perrie is a full-service development with a streamlined purchase process and uniquely flexible ownership policies.
Thoughtfully planned, the open kitchen and living room are ideal for entertaining, while the private balcony and offers a private green space above the city.
Wide-plank white oak flooring, large-scale windows and glass doors, and a serene marble bath create a calm, cohesive interior palette. With an in-home Bosch washer/dryer, the layout prioritizes real livability.
The kitchen is a bright, social space with custom warm-gray cabinetry, quartz countertops, and a honed marble backsplash. A Carrara marble island provides generous seating. Appliances include a Bosch wall oven, four-burner gas cooktop, integrated paneled refrigerator, and dishwasher.
The Perrie allows owners to rent their condominiums for as few as 30 days--significantly more flexible than the typical twelve month minimum in Manhattan buildings.
Amenities enhance daily life: a canopy and gated entry garden lead to the double-height, 24-hour attended lobby; a landscaped courtyard with fire pit offers a tranquil outdoor escape; and a fitness center, coworking suite, and resident lounge complete the offering.
Positioned between Grand Central and the United Nations, The Perrie sits at a pivotal point in Midtown East. Major developments such as JPMorgan Chase's global headquarters at 270 Park Avenue, Citadel's new headquarters at 350 Park Avenue, and One Vanderbilt are reshaping the district and bringing renewed energy to one of Manhattan's most connected neighborhoods.
The Perrie is Manhattan Ownership, Clearly Done.
Please note, photos may reflect a similar unit. This is not an offering. The complete Offering Terms are in an Offering Plan available from the Sponsor. File No. CD150044. Sponsor reserves the right to make changes in accordance with the terms of the Offering Plan. Property address: 234 East 46th Street, New York, NY 10017. Sponsor: 46 Turtle Bay LLC. Sponsor Address: C/O Cape Advisors, 375 Greenwich Street, 3rd Floor, New York, NY 10013. Equal Housing Opportunity.
Sold
$925,000
234 E 46th St APT 501, New York, NY 10017
1beds
639sqft
Condominium
Built in 1986
-- sqft lot
$932,800 Zestimate®
$1,448/sqft
$4,756 Estimated rent
Home value
$932,800
$877,000 - $989,000
$4,756/mo
Zestimate® history
Owner options
List your home for rent
$4,756/mo
Rent Zestimate®
Find your next renter with Zillow Rental Manager. Plus, with online applications, you can quickly screen prospective tenants – for free.
$4,756/mo
Rent Zestimate®
Refinance and save
$7,018/mo
Est. payment
Refinancing to a lower rate could help reduce your monthly payments and save thousands over the life of the loan.
$7,018/mo
Est. payment
Explore your selling options
Work with a Zillow partner agent
Leverage their expertise and Zillow's premium Showcase listings to get your home seen by more buyers.
Get startedList with your own agent
Get your home in front of millions of buyers by listing it on Zillow.
Learn how to do itSell it yourself
Take full control of how buyers see your home on Zillow by listing For Sale by Owner (FSBO).
List your homeWhat's special
Wide-plank white oak flooringPrivate balconyIntegrated paneled refrigeratorSerene marble bathHoned marble backsplashQuartz countertopsBosch wall oven
Zillow last checked:
Listing updated:
Listed by:
The Perrie,
Corcoran,
Niccolo Riback
Source: StreetEasy,MLS#: S1821028
Facts & features
Interior
Bedrooms & bathrooms
- Bedrooms: 1
- Bathrooms: 1
- Full bathrooms: 1
Rooms
- Room types: Bike Room, Package Room
Appliances
- Included: Dishwasher, Washer/Dryer
- Laundry: Inside
Interior area
- Total structure area: 639
- Total interior livable area: 639 sqft
Property
Accessibility
- Accessibility features: Wheelchair Access
Features
- Patio & porch: Other
- Exterior features: Balcony, Garden
Details
- Special conditions: Sponsor Unit
Construction
Type & style
- Home type: Condo
- Property subtype: Condominium
Condition
- Year built: 1986
Community & HOA
Community
- Features: Doorman
- Security: Doorman
- Subdivision: Turtle Bay
HOA
- Has HOA: Yes
- Amenities included: Laundry, Fitness Center, Elevator(s)
- Services included: Maintenance
- HOA fee: $1,423 monthly
Location
- Region: New York
Financial & listing details
- Price per square foot: $1,448/sqft
- Annual tax amount: $8,292
- Date on market: 4/9/2026
Price history
| Date | Event | Price |
|---|---|---|
| 5/12/2026 | Sold | $925,000-7.2%$1,448/sqft |
Source: StreetEasy #S1821028 Report a problem | ||
| 4/16/2026 | Contingent | $997,000$1,560/sqft |
Source: StreetEasy #S1821028 Report a problem | ||
| 4/9/2026 | Listed for sale | $997,000$1,560/sqft |
Source: StreetEasy #S1821028 Report a problem | ||
Public tax history
Tax history is unavailable.
Neighborhood: Turtle Bay
Nearby homes
- $890,0001 bd1 ba639 sqft234 E 46th St APT 201, New York, NY 10017For Sale
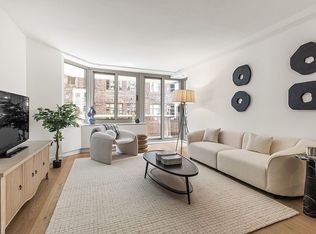
- $990,0001 bd1 ba639 sqft234 E 46th St APT 801, New York, NY 10017For Sale
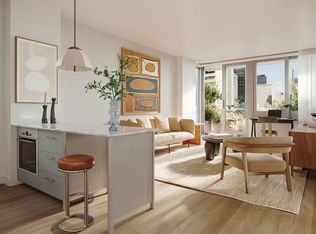
- $1,215,0001 bd1 ba628 sqft234 E 46th St APT 1504, New York, NY 10017For Sale
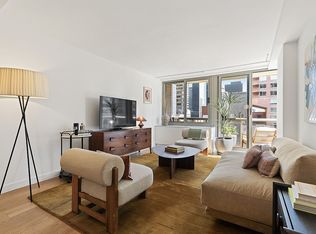
- $960,0001 bd1 ba627 sqft234 E 46th St APT 505, New York, NY 10017For Sale
- $--1 bd1 ba-- sqft234 E 46th St APT 1904, New York, NY 10017Off Market
- $1,035,0001 bd1 ba652 sqft234 E 46th St APT 602, New York, NY 10017For Sale
- $1,085,0001 bd1 ba639 sqft234 E 46th St APT 1401, New York, NY 10017For Sale
- $1,280,0001 bd1 ba652 sqft234 E 46th St APT 1402, New York, NY 10017For Sale
- $7,2501 bd1 ba-- sqft234 E 46th St #PENTHOUSE 2103, New York, NY 10017For Rent
Nearby schools
GreatSchools rating
- 5/10Ps 116 Mary Lindley MurrayGrades: PK-6Distance: 0.7 mi
- 8/10Jhs 104 Simon BaruchGrades: 6-8Distance: 1.3 mi
- 8/10Art and Design High SchoolGrades: 9-12Distance: 0.5 mi
- New York
- New York County
- New York
- 10017
- Manhattan
- Turtle Bay
- 234 E 46th St Apartment 501
Nearby cities
Nearby neighborhoods
Nearby zip codes
Other New York Topics
