Skip main navigation
Off market
  • $5,312,400

    234 E 84th St APT 1, New York, NY 10028

    4beds
    3,039sqft
    Condo
    Built in 2011
    -- sqft lot
    $5,312,400 Zestimate®
    $1,748/sqft
    $20,522 Estimated rent

    Home value

    $5,312,400

    $4.62M - $6.11M

    $20,522/mo

    Zestimate® history
    Loading
    Loading...

    Owner options

    List your home for rent

    $20,522/mo

    Rent Zestimate®

    Find your next renter with Zillow Rental Manager. Plus, with online applications, you can quickly screen prospective tenants – for free.

    Learn more

    $20,522/mo

    Rent Zestimate®

    Refinance and save

    $34,910/mo

    Est. payment

    Refinancing to a lower rate could help reduce your monthly payments and save thousands over the life of the loan.

    See today's rates

    $34,910/mo

    Est. payment

    Explore your selling options

    Work with a Zillow partner agent

    Leverage their expertise and Zillow's premium Showcase listings to get your home seen by more buyers.

    Get started

    List with your own agent

    Get your home in front of millions of buyers by listing it on Zillow.

    Learn how to do it

    Sell it yourself

    Take full control of how buyers see your home on Zillow by listing For Sale by Owner (FSBO).

    List your home

    What's special

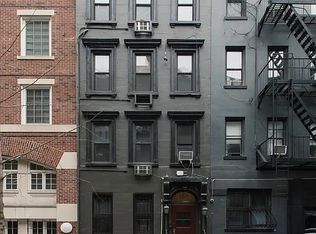
    DOWNTOWN VIBE ON THE UPPER EAST SIDE Have you struggled to find spacious and bright open plan living with serene outdoor space in the heart of the Upper East Side? Well, here it is! Constructed in 2011, this dramatic and unique duplex, three/four bedroom home with four full baths is one of three units in a boutique condominium building providing the perfect blend of downtown loft and Upper East Side townhouse living! A sleek and contemporary elan greets the visitor, welcoming them into a dramatic, sunken great room with 12' ceilings leading to the large planted outdoor area framed by glass panels and skylights. The living area is centered by a gas-burning fireplace, flanked on one side by a cozy sitting area with banquette and the other by a home work area. Across the room is a large dining area equally suitable for elegant, formal occasions and everyday use. The open chef's kitchen is equipped with a SubZero refrigerator, an eight burner Wolf range with double oven, Miele dishwasher, and plentiful custom cabinetry. A center island provides great workspace and a place for casual dining. And, of course, supplementing both the indoor kitchen and dining areas is the piece de resistance of this special home - more than 700 sq. ft. of prime outdoor space equipped with gas grill and gas fireplace, the perfect place to entertain lavishly, to escape with a cold drink and good book, or to work on your gardening skills! Across the hall from the Great Room is a room currently used as a study and a crafts studio that could easily be converted to a fourth bedroom or a home office. Adjacent to this room is a full bathroom that doubles as a first floor powder room. The second floor, accessible both by stairs and key locked elevator from the building lobby, houses three large bedrooms, each with ensuite bath. The Primary Bedroom includes a marvelous seating area in front of a woodburning fireplace. The two additional large bedrooms face the garden below. All boast generous closet space, and all bathrooms have radiant floor heating. Hall closets provide plenty of storage space and house stacked washer and dryer. Creston sound system throughout, state of the art security system, and closed circuit access control system. Six zone central A/C controlled individually in each room. Conveniently located close to Central Park, around the corner from the Q train, and short trip to the Lexington Avenue 4, 5, 6 line. Close to top private schools and the fantastic dining and shopping that the UES is so well known for. Additional storage in basement. Building manager on call 24/7. Low monthly charges.

    This property is off market, which means it's not currently listed for sale or rent on Zillow. This may be different from what's available on other websites or public sources.

    Facts & features

    Interior

    Bedrooms & bathrooms
    • Bedrooms: 4
    • Bathrooms: 4
    • Full bathrooms: 4
    Cooling
    • Central
    Appliances
    • Included: Dishwasher, Dryer, Washer
    Features
    • Has fireplace: Yes
    Interior area
    • Total interior livable area: 3,039 sqft

    Property

    Lot
    • Size: 2,597 Square Feet
    Details
    • Parcel number: 015291001

    Construction

    Type & style
    • Home type: Condo
    Condition
    • Year built: 2011

    Community & HOA

    HOA
    • Has HOA: Yes
    • HOA fee: $2,134 monthly
    Location
    • Region: New York

    Financial & listing details

    • Price per square foot: $1,748/sqft
    • Tax assessed value: $5,531,103
    • Annual tax amount: $46,994

    Price history

    DateEventPrice
    7/13/2021Sold$4,580,000+1.8%$1,507/sqft
    Source: Public Record Report a problem
    5/12/2021Pending sale$4,500,000$1,481/sqft
    Source: StreetEasy Report a problem
    4/22/2021Listed for sale$4,500,000+20.5%$1,481/sqft
    Source: StreetEasy Report a problem
    3/7/2012Sold$3,735,262$1,229/sqft
    Source: Public Record Report a problem

    Public tax history

    YearProperty taxesTax assessment
    2025$46,994 +6%$331,866 -4.6%
    2024$44,334 +4.8%$348,007 +9.4%
    2023$42,291 $318,023 +0.4%
    2022-- $316,660 +1%
    2021-- $313,525 -13.5%
    2020-- $362,454 -5%
    2019$38,935 +7.3%$381,531 +119.9%
    2018$36,301 +2.6%$173,533
    2017$35,375 +2.7%$173,533 +0.8%
    2016$34,431 $172,233 +6%
    2015$34,431 +87%$162,484 +6%
    2014$18,415 $153,287 +6%
    2013-- $144,611 +7.2%
    2012-- $134,869
    Find assessor info on the county website

    Neighborhood: Upper East Side

    Nearby schools

    GreatSchools rating