Skip main navigation
Off market
Street View
  • $1,435,700

    234 E Biddle St, West Chester, PA 19380

    5beds
    3,244sqft
    SingleFamily
    Built in 1890
    0.29 Acres Lot
    $1,435,700 Zestimate®
    $443/sqft
    $4,755 Estimated rent

    Home value

    $1,435,700

    $1.32M - $1.56M

    $4,755/mo

    Zestimate® history
    Loading
    Loading...

    Owner options

    List your home for rent

    $4,755/mo

    Rent Zestimate®

    Find your next renter with Zillow Rental Manager. Plus, with online applications, you can quickly screen prospective tenants – for free.

    Learn more

    $4,755/mo

    Rent Zestimate®

    Refinance and save

    $9,041/mo

    Est. payment

    Refinancing to a lower rate could help reduce your monthly payments and save thousands over the life of the loan.

    See today's rates

    $9,041/mo

    Est. payment

    Explore your selling options

    Work with a Zillow partner agent

    Leverage their expertise and Zillow's premium Showcase listings to get your home seen by more buyers.

    Get started

    List with your own agent

    Get your home in front of millions of buyers by listing it on Zillow.

    Learn how to do it

    Sell it yourself

    Take full control of how buyers see your home on Zillow by listing For Sale by Owner (FSBO).

    List your home

    What's special

    West chester boroughFully fenced rear yardStunning viewsTwo car garageFireplaceRemodeled kitchenLarge walk-in closetCovered front porchRemodeled bathroomFull hall bathroom

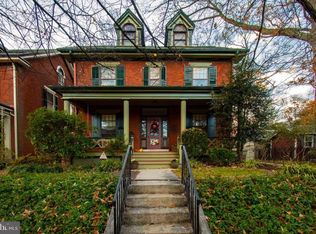
    LOCATION, LOCATION, LOCATION and TWO CAR GARAGE. Rarely does one of West Chester's classic grand homes become available in the much sought after, N.E. quadrant of town DIRECTLY facing Marshall Square Park. This was West Chester's first park and Town Square in the borough, a 7-acre arboretum, where General Lafayette marshalled his troops. The Park has a summer concert series, a gazebo, a fine arts sculpted tree, basketball courts, water fountain, and a new playground. This is one of the most sought-after neighborhoods in West Chester Borough which has been named in many publications as one of the best small towns in the country. Located in West Chester's Historic District, this home is within a few short steps of downtown's retail and restaurant district, Henderson high School, YMCA, the Court House, Chester County Hospital, the library, the Chester Co. Historical Society, the Friends School, and all recreational activities. From the moment you pull up, you will be enchanted by the wonderful curb appeal, professionally maintained grounds, mature trees, shrubs, plantings, and the stunning covered front porch (the perfect place to sit outside and enjoy a cup of coffee or glass of wine and savor the views of the park and visit with your neighbors who are out walking). This incredible brick built, circa 1890 home, has all the ambiance, charm, character, and elegance one would expect and yet everything has been updated and upgraded to ensure that the owners have all the modern amenities required in today's homes. From the moment you enter, you will appreciate the new maple hardwood flooring throughout the main level, the lovely 9+ foot ceiling heights, the original beautiful moldings and mill work throughout and the attention to detail at every turn. From the welcoming entry foyer, you have easy access to the formal living room with original fireplace and surround in the front of the home with stunning views of the park. The rear of the home boasts a spacious family room with easy access to the formal dining room and lovely half bathroom. The remodeled kitchen sits in the rear of the home and boasts a beautiful marble back splash, stainless steel appliances, a small island and plenty of storage. Beyond the kitchen is the fully enclosed sunroom which is the perfect place to sit and watch your two or four legged friends play in the fully fenced rear yard complete with a spacious brick patio area, and walkways to the detached two car garage and rear alley entrance to the back yard. The backyard is serene and peaceful, a veritable oasis in the middle of a very walkable and vibrant town. There is also a separate mud-room entrance from the yard into the basement and kitchen area. The beautiful main floor staircase leads you to the upper level which has a spacious primary suite and a lovely second bedroom and full hall bathroom. The primary suite includes a large walk-in closet and a stunningly remodeled bathroom complete with a white claw foot tub, beautiful tile and marble custom shower, new vanity, lighting, and fixtures. The hall bathroom has also been newly remodeled, and it is done completely in marble with lovely basket weave and chevron patterns. The third floor has three additional bedrooms and a third full bathroom that has also been completely remodeled. It is truly rare to have a home of this magnitude, in this completely remodeled condition, and in this desirable a location reach the open market. Don't wait to see it; you will surely want to call it home. 2022-01-11

    This property is off market, which means it's not currently listed for sale or rent on Zillow. This may be different from what's available on other websites or public sources.

    Facts & features

    Interior

    Bedrooms & bathrooms
    • Bedrooms: 5
    • Bathrooms: 4
    • Full bathrooms: 3
    • 1/2 bathrooms: 1
    Heating
    • Other, Gas
    Cooling
    • Central
    Appliances
    • Included: Dishwasher, Dryer, Freezer, Garbage disposal, Microwave, Range / Oven, Refrigerator, Trash compactor, Washer
    Features
    • Flooring: Hardwood
    • Basement: Partially finished
    • Has fireplace: Yes
    Interior area
    • Total interior livable area: 3,244 sqft

    Property

    Parking
    • Total spaces: 2
    • Parking features: Garage - Detached
    Features
    • Exterior features: Brick
    • Has view: Yes
    • View description: Park
    Lot
    • Size: 0.29 Acres
    Details
    • Parcel number: 010501880000

    Construction

    Type & style
    • Home type: SingleFamily
    Condition
    • Year built: 1890

    Community & HOA

    Location
    • Region: West Chester

    Financial & listing details

    • Price per square foot: $443/sqft
    • Tax assessed value: $276,990
    • Annual tax amount: $9,968

    Price history

    DateEventPrice
    1/12/2022Sold$1,123,400+12.9%$346/sqft
    Source: Bright MLS #PACT2011812 Report a problem
    12/5/2021Pending sale$995,000$307/sqft
    Source: Berkshire Hathaway HomeServices Fox & Roach, REALTORS #PACT2011812 Report a problem
    12/5/2021Contingent$995,000$307/sqft
    Source: Bright MLS #PACT2011812 Report a problem
    12/3/2021Listed for sale$995,000+51.9%$307/sqft
    Source: Bright MLS #PACT2011812 Report a problem
    10/8/2012Sold$655,000-9.7%$202/sqft
    Source: Public Record Report a problem
    8/2/2012Price change$725,000-3.3%$223/sqft
    Source: RE/MAX Preferred Realtors #6066891 Report a problem
    6/10/2012Listed for sale$750,000-6.3%$231/sqft
    Source: RE/MAX Preferred Realtors #6066891 Report a problem
    12/8/2011Listing removed$800,000$247/sqft
    Source: Coldwell Banker Preferred - Exton Office #5916933 Report a problem
    9/3/2011Price change$800,000-3%$247/sqft
    Source: Coldwell Banker Preferred - Exton Office #5916933 Report a problem
    7/28/2011Price change$825,000-2.9%$254/sqft
    Source: Coldwell Banker Preferred - Exton Office #5916933 Report a problem
    7/9/2011Listed for sale$850,000$262/sqft
    Source: Coldwell Banker Preferred - Exton Office #5916933 Report a problem

    Public tax history

    YearProperty taxesTax assessment
    2025$9,968 +1.7%$276,990
    2024$9,798 +2%$276,990
    2023$9,608 $276,990
    2022$9,608 +11.6%$276,990 +9.4%
    2021$8,612 +183%$253,220
    2020$3,043 -63.1%$253,220
    2019$8,255 +12.6%$253,220 +10.6%
    2018$7,330 +9899.6%$228,960
    2017$73 -98.5%$228,960
    2016$4,972 $228,960
    2015$4,972 $228,960
    2014$4,972 $228,960
    2013-- $228,960
    2012-- $228,960
    2011-- $228,960
    2010-- $228,960
    2009-- $228,960
    2008-- $228,960 +13.9%
    2007-- $201,080
    2006-- $201,080
    2005-- $201,080
    2004-- $201,080
    2003-- $201,080 +2.5%
    2000-- $196,130
    Find assessor info on the county website

    Neighborhood: 19380

    Nearby schools

    GreatSchools rating
    Schools provided by the listing agent
    • Elementary: FERN HILL ELEMENTARY SCHOOL
    • Middle: E N PEIRCE MIDDLE SCHOOL
    • High: WEST CHESTER HENDERSON HIGH SCHOOL
    • District: WEST CHESTER AREA SCHOOL DISTRICT

    Source: The MLS. This data may not be complete. We recommend contacting the local school district to confirm school assignments for this home.

    Get a cash offer in 3 minutes
    Find out how much your home could sell for in as little as 3 minutes with a no-obligation cash offer.
    Estimated market value
    $1,435,700
    Get a cash offer in 3 minutes
    Find out how much your home could sell for in as little as 3 minutes with a no-obligation cash offer.
    Estimated market value
    $1,435,700