***MULTIPLE OFFERS - HIGHEST & BEST DUE MONDAY JULY 15, 12PM*** If you have been searching for single-level living in Emerald Hills, then this ranch style home is the one for you. Giving mid century vibes with modern touches, this is the ideal home in the perfect location. This expanded rancher has around 2,100 square feet of living space, on just over a third of an acre lot. The home has been given a fresh coat of paint throughout the living room, dining room, hallways, bedrooms and bathrooms. As you enter in the home you walk into a spacious hallway with large double closet. To the right, though the frosted glass pocket door the galley style kitchen. To the left you will find the bedrooms; one currently set up as an office; passing the large linen closet you enter into the second bedroom with its own ensuite bathroom with shower tub and fun original pink tile in excellent condition; and notably the primary bedroom, which features two large walk in closets with custom organizers, a large dressing area which could double up as an additional home office if needed, and a generous ensuite with large walk-in shower and dual vanity. Returning through to the main living room, you walk into an open plan L-shaped living room and dining room, with a classic mid-century brick corner fireplace and sliding doors that open into a huge tiled sunroom. You’ll notice the original hardwood flooring spanning throughout; the modern chandelier; and custom built-in cabinet with back lighting. Through the dining room you head back into the kitchen, with granite counters, gas stove top, wall oven, dishwasher and fridge freezer. Moving along into the rear hallway, you have access to the single car garage which has plenty of room for additional storage. There is a handy laundry and utility room and a convenient powder located off the hallway, and additional access to the sunroom. But wait, there is more! Because at the end of the rear hallway you open into the expansive family room, with custom mid-century style built-ins and and full wet bar: a perfect place to entertain. More sliding doors open out onto the attractive concrete patio and large backyard, with some delightfully mature landscaping including a bountiful fig tree and large crepe myrtle. The location of 234 E Cuthbert is just a stone’s throw from the renowned Cooper River Park and with a convenient circular driveway it means you never have to back out onto the road. Haddon Township is a fantastic community with plenty of amazing restaurants, stores and easy access into Philadelphia for those that need to commute or just enjoy everything the city has to offer. This home is perfect for those wanting a size-able ranch style home, with a touch a mid-century living, in a prime location. Please make sure you book your appointment to see 234 E Cuthbert today!
Sold for $625,000
Zillow last checked:
Listing updated:
Bought with:
Michael Dinella, RS360548
Coldwell Banker Realty
Source: Bright MLS,MLS#: NJCD2070748
Price history
| Date | Event | Price |
|---|---|---|
| 8/7/2024 | Sold | $625,000+8.7%$297/sqft |
Source:  Bright MLS #NJCD2070748 Report a problem Bright MLS #NJCD2070748 Report a problem | ||
| 7/22/2024 | Pending sale | $575,000$273/sqft |
Source: Bright MLS #NJCD2070748 Report a problem | ||
| 7/16/2024 | Contingent | $575,000$273/sqft |
Source: Bright MLS #NJCD2070748 Report a problem | ||
| 7/10/2024 | Listed for sale | $575,000+144.7%$273/sqft |
Source: Bright MLS #NJCD2070748 Report a problem | ||
| 12/7/2010 | Sold | $235,000+30.6%$112/sqft |
Source: Public Record Report a problem | ||
| 8/12/2010 | Sold | $180,000-20%$85/sqft |
Source: Public Record Report a problem | ||
| 3/4/2010 | Listing removed | $224,900$107/sqft |
Source: Marlton-Voorhees Home Marketing Center #5523627 Report a problem | ||
| 1/9/2010 | Price change | $224,900-6.3%$107/sqft |
Source: Marlton-Voorhees Home Marketing Center #5523627 Report a problem | ||
| 11/26/2009 | Price change | $239,900-2%$114/sqft |
Source: Prudential Fox & Roach / Marlton #5523627 Report a problem | ||
| 10/16/2009 | Price change | $244,900-3.9%$116/sqft |
Source: Marlton-Voorhees Home Marketing Center #5523627 Report a problem | ||
| 6/20/2009 | Price change | $254,900-1.9%$121/sqft |
Source: Marlton-Voorhees Home Marketing Center #5523627 Report a problem | ||
| 5/20/2009 | Listed for sale | $259,900$123/sqft |
Source: Marlton-Voorhees Home Marketing Center #5523627 Report a problem | ||
Nearby homes
- $668,200-- bd-- ba2.3k sqft300 Fern Ave, Haddon Township, NJ 08108Off Market
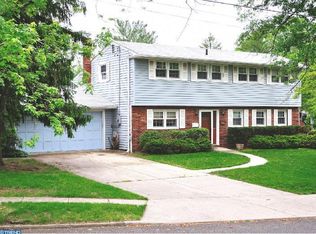
- $630,5003 bd2 ba1.9k sqft230 E Cuthbert Blvd, Haddon Township, NJ 08108Off Market

- $660,6004 bd2 ba1.8k sqft303 Fern Ave, Haddon Township, NJ 08108Off Market
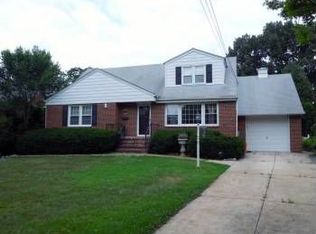
- $474,400-- bd-- ba1.5k sqft401 E Cuthbert Blvd, Haddon Township, NJ 08108Off Market
Get a cash offer in 3 minutes
Find out how much your home could sell for in as little as 3 minutes with a no-obligation cash offer.
Estimated market value
$741,000
