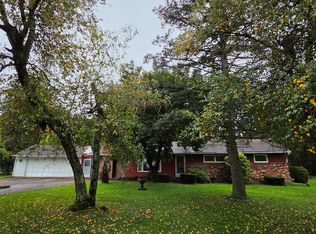
Very Exceptional 4 Bedroom Home with 2.5 Bathrooms and Finished Lower Level with Walkout to a picture perfect scenic backyard! Conveniently located between Mercyhurst and the VA Hospital. Nice and Open Floor Plan that has brand new hard surface floors that buyers sought after with that gas fireplace in the heart of it all. Stunning back deck that overlooks the sunsets. New carpet throughout. Newly professionally painted exterior and interior. Seller will provide a credit of $12,000 to $15,000 at the list price to install a new roof or can be used as a general credit to buyer at closing. If roof can be done before closing, contractor can be paid at closing. Sparkling Clean and Move in ready will seal the deal. Schedule your showing today!
For sale
Price cut: $5.1K (9/16)
$299,900
234 E Lakeview Blvd, Erie, PA 16504
4beds
2,284sqft
Single Family Residence
Built in 1953
0.26 Acres Lot
$293,300 Zestimate®
$131/sqft
$-- HOA
What's special
Picture perfect scenic backyardNew carpet throughout
- 79 days
- 1,422
- 110
Zillow last checked:
Listing updated:
Listed by:
Steve Szumigale (814)833-9801,
RE/MAX Real Estate Group Erie 814-833-9801
Source: GEMLS,MLS#: 192519Originating MLS: Greater Erie Board Of Realtors
Facts & features
Interior
Bedrooms & bathrooms
- Bedrooms: 4
- Bathrooms: 2
- Full bathrooms: 1
- 1/2 bathrooms: 1
Primary bedroom
- Level: Second
- Dimensions: 14x17
Bedroom
- Level: Second
- Dimensions: 13x12
Bedroom
- Level: Second
- Dimensions: 13x10
Bedroom
- Level: Second
- Dimensions: 11x10
Dining room
- Level: First
- Dimensions: 16x12
Family room
- Description: Fireplace
- Level: First
- Dimensions: 23x13
Other
- Level: Second
- Dimensions: 8x9
Half bath
- Level: First
- Dimensions: 4x5
Kitchen
- Description: Island
- Level: First
- Dimensions: 19x11
Living room
- Level: Lower
- Dimensions: 27x12
Other
- Level: Lower
- Dimensions: 13x10
Heating
- Gas, Hot Water
Appliances
- Included: Dishwasher, Electric Cooktop, Electric Oven, Disposal, Refrigerator
Features
- Ceramic Bath, Ceiling Fan(s), Cable TV, Window Treatments
- Flooring: Carpet, Hardwood, Vinyl
- Windows: Drapes
- Basement: Full,Finished
- Number of fireplaces: 1
- Fireplace features: Gas
Interior area
- Total structure area: 2,284
- Total interior livable area: 2,284 sqft
Property
Parking
- Total spaces: 1
- Parking features: Attached
- Attached garage spaces: 1
Features
- Levels: Two
- Stories: 2
- Patio & porch: Deck, Patio, Porch
- Exterior features: Deck, Porch, Patio
- Has view: Yes
Lot
- Size: 0.26 Acres
- Dimensions: 77 x 161 x 0 x 0
- Features: Landscaped, Views
Details
- Parcel number: 18053059.0109.00
- Zoning description: R-1
Construction
Type & style
- Home type: SingleFamily
- Architectural style: Two Story
- Property subtype: Single Family Residence
Materials
- Aluminum Siding, Vinyl Siding
- Roof: Asphalt
Condition
- Resale,Very Good Condition
- Year built: 1953
Utilities & green energy
- Sewer: Public Sewer
- Water: Public
Community & HOA
Community
- Features: Sidewalks
- Security: Fire Alarm
- Subdivision: Hillside
Location
- Region: Erie
Financial & listing details
- Price per square foot: $131/sqft
- Tax assessed value: $129,610
- Annual tax amount: $5,370
- Date on market: 8/8/2026
- Cumulative days on market: 80 days
- Road surface type: Paved
Estimated market value
$293,300
$279,000 - $308,000
$1,960/mo
Price history
| Date | Event | Price |
|---|---|---|
| 9/16/2026 | Price change | $299,900-1.7%$131/sqft |
Source: GEMLS #192519 Report a problem | ||
| 8/26/2026 | Price change | $305,000-3.2%$134/sqft |
Source: GEMLS #192519 Report a problem | ||
| 8/8/2026 | Listed for sale | $315,000+108.6%$138/sqft |
Source: GEMLS #192519 Report a problem | ||
| 3/24/2021 | Listing removed | -- |
Source: Owner Report a problem | ||
| 12/10/2019 | Listing removed | $1,750$1/sqft |
Source: Owner Report a problem | ||
| 9/25/2019 | Sold | $151,000+7.9%$66/sqft |
Source: Public Record Report a problem | ||
| 9/12/2019 | Listed for rent | $1,750$1/sqft |
Source: Owner Report a problem | ||
| 9/15/2016 | Sold | $140,000-5.1%$61/sqft |
Source: GEMLS #50301 Report a problem | ||
| 8/17/2016 | Pending sale | $147,500$65/sqft |
Source: Coldwell Banker Select, REALTORS #50301 Report a problem | ||
| 7/26/2016 | Price change | $147,500-1.7%$65/sqft |
Source: Coldwell Banker Select, REALTORS #50301 Report a problem | ||
| 5/24/2016 | Price change | $150,000-5.7%$66/sqft |
Source: Coldwell Banker Select, REALTORS #50301 Report a problem | ||
| 5/3/2016 | Price change | $159,000-3.6%$70/sqft |
Source: Coldwell Banker Select, REALTORS #50301 Report a problem | ||
| 4/15/2016 | Listed for sale | $165,000+17.9%$72/sqft |
Source: Coldwell Banker Select, REALTORS #50301 Report a problem | ||
| 11/2/2011 | Sold | $139,900$61/sqft |
Source: Public Record Report a problem | ||
| 4/27/2011 | Listed for sale | $139,900-9.7%$61/sqft |
Source: Select, REALTORS #19886 Report a problem | ||
| 8/24/2007 | Sold | $155,000$68/sqft |
Source: Public Record Report a problem | ||
Public tax history
| Year | Property taxes | Tax assessment |
|---|---|---|
| 2026 | $5,297 +3.4% | $129,610 |
| 2025 | $5,125 | $129,610 |
| 2024 | $5,125 +5.2% | $129,610 |
| 2023 | $4,872 +2.1% | $129,610 |
| 2022 | $4,770 | $129,610 |
| 2021 | $4,770 +95.4% | $129,610 |
| 2020 | $2,441 -40.2% | $129,610 |
| 2019 | $4,083 -19.6% | $129,610 |
| 2018 | $5,076 +11% | $129,610 |
| 2017 | $4,574 +0.7% | $129,610 |
| 2016 | $4,542 +17.3% | $129,610 |
| 2015 | $3,873 | $129,610 |
| 2014 | $3,873 +506.1% | $129,610 |
| 2013 | $639 +17.1% | $129,610 +43.7% |
| 2012 | $546 | $90,180 |
| 2011 | $546 | $90,180 |
| 2010 | $546 +11% | $90,180 |
| 2009 | $491 | $90,180 |
| 2008 | -- | $90,180 |
| 2005 | $2,778 +257% | $90,180 |
| 2004 | $778 | $90,180 |
| 2003 | -- | $90,180 +273.4% |
| 2002 | -- | $24,150 |
| 2000 | -- | $24,150 |
Find assessor info on the county website
Monthly payment
Est. payment
Payment breakdown
Explore the cost of this home by adjusting the details. Changes won't be saved.Climate risks
Neighborhood: 16504
Nearby schools
Schools provided by the listing agent
- District: City-Erie
Source: GEMLS. This data may not be complete. We recommend contacting the local school district to confirm school assignments for this home.
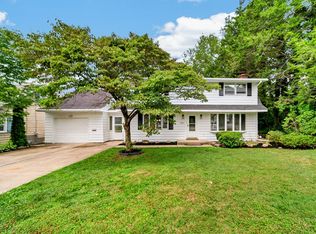
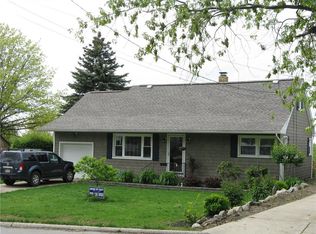

Similar homes
- $324,9004 bd3 ba2.2k sqft242 W Grandview Blvd, Erie, PA 16508For Sale
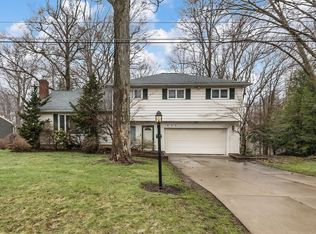 MLS ID #192048, Isaiah Rodgers, eXp Realty - Erie. GEMLS
- $284,9003 bd2 ba1.5k sqft130 E Arlington Rd, Erie, PA 16509For Sale
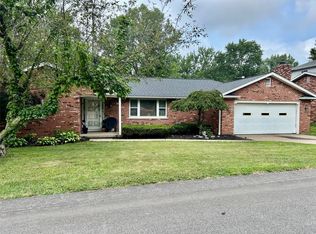 MLS ID #193188, Lorraine Fox, KW Flagship Realty. GEMLS
- $349,9004 bd3 ba2k sqft113 E Arlington Rd, Erie, PA 16509For Sale
 MLS ID #193733, Natasha Chiz, Agresti Real Estate. GEMLS
- $295,0003 bd2 ba1.9k sqft5644 Lake Pleasant Rd, Erie, PA 16509For Sale
 MLS ID #193552, Nancy Placidi, Howard Hanna Erie Southwest. GEMLS
