Skip main navigation
Sold for $475,000
  • $475,000

    234 E University Pkwy, Baltimore, MD 21218

    5beds
    2,630sqft
    Townhouse
    Built in 1923
    3,920 Square Feet Lot
    $543,000 Zestimate®
    $181/sqft
    $2,649 Estimated rent

    Home value

    $543,000

    $478,000 - $619,000

    $2,649/mo

    Zestimate® history
    Loading
    Loading...

    Owner options

    List your home for rent

    $2,649/mo

    Rent Zestimate®

    Find your next renter with Zillow Rental Manager. Plus, with online applications, you can quickly screen prospective tenants – for free.

    Learn more

    $2,649/mo

    Rent Zestimate®

    Refinance and save

    $3,107/mo

    Est. payment

    Refinancing to a lower rate could help reduce your monthly payments and save thousands over the life of the loan.

    See today's rates

    $3,107/mo

    Est. payment

    Explore your selling options

    Work with a Zillow partner agent

    Leverage their expertise and Zillow's premium Showcase listings to get your home seen by more buyers.

    Get started

    List with your own agent

    Get your home in front of millions of buyers by listing it on Zillow.

    Learn how to do it

    Sell it yourself

    Take full control of how buyers see your home on Zillow by listing For Sale by Owner (FSBO).

    List your home

    What's special

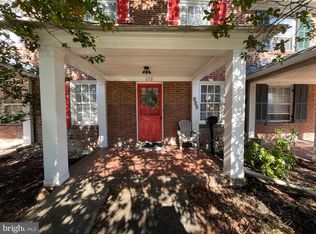
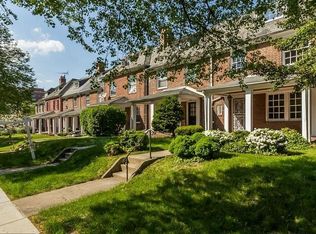
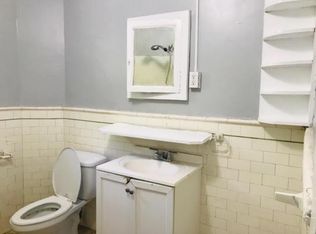
    Open houses from 12-3 on the weekend of March 15/16 12-3pm Discover the charm of 234 East University Parkway, Baltimore. This stunning Colonial home in historic Oakenshawe blends classic architecture, modern amenities, and a rarely available large lot location. With 5 bedrooms, 2 full and 2 half baths, and a 2-car garage, it offers ample space and convenience. This is not your normal townhome, entrance is on the Guilford Terr side. Or you can park in your garage, open the door leading to the fenced yard and enter your home through the rear door. Inside, gleaming hardwood floors, high ceilings, and abundant natural light enhance the home's elegance. A sunroom invites relaxation, while a cozy fireplace in the living room provides warmth. Large rooms offer flexibility, and a mudroom keeps the house tidy. Lower level offers unlimited possibilities for storage, additional living space, and it features a new half bath. Recent updates include a new roof and central air conditioning. The first floor level offers a functional kitchen, a small hallway organizational area with a half bath that leads to the sunroom, formal diningroom, and a verylarge livingroom with fireplace and frenchdoors leading to a patio. The second level offers 3 generous sized bedrooms including a large master and a hallbath. The 2nd floor rear bedroom has a door with a stormdoor that leads to a balcony that spans the width of the rear of the home. Great for elevated relaxing after a long day or morning coffee. The third floor offers 2 more generous sized bedrooms served by another hallbath. The landscaped brick patio and fenced yard are perfect for outdoor entertaining. Located near top-rated schools, restaurants, shopping, parks, and across the street from Union Memorial hospital, this home combines comfort and convenience. Voluntary HOA will keep you updated on the neighborhood current events. Don't miss the chance to make this Oakenshawe residence your own retreat in Baltimore.

    Zillow last checked:

    Listing updated:

    Listed by:

    Tom Atwood 410-216-5590,

    Keller Williams Legacy,

    Listing Team: The Atwood Team, Co-Listing Team: The Atwood Team,Co-Listing Agent: Phillip M Atwood 410-790-2266,

    Keller Williams Legacy

    Bought with:

    Unrepresented Buyer

    Unrepresented Buyer Office

    Source: Bright MLS,MLS#: MDBA2156996MLS Logo

    Facts & features

    Interior

    Bedrooms & bathrooms
    • Bedrooms: 5
    • Bathrooms: 4
    • Full bathrooms: 2
    • 1/2 bathrooms: 2
    • Main level bathrooms: 1
    Rooms
    • Room types: Living Room, Dining Room, Primary Bedroom, Bedroom 2, Bedroom 3, Bedroom 4, Bedroom 5, Kitchen, Sun/Florida Room, Other
    Primary bedroom
    • Features: Flooring - HardWood
    • Level: Upper
    • Area: 315 Square Feet
    • Dimensions: 21 X 15
    Bedroom 2
    • Features: Flooring - HardWood
    • Level: Upper
    • Area: 195 Square Feet
    • Dimensions: 15 X 13
    Bedroom 3
    • Features: Flooring - HardWood
    • Level: Upper
    • Area: 132 Square Feet
    • Dimensions: 12 X 11
    Bedroom 4
    • Features: Flooring - HardWood
    • Level: Upper
    • Area: 198 Square Feet
    • Dimensions: 18 X 11
    Bedroom 5
    • Features: Flooring - HardWood
    • Level: Upper
    • Area: 198 Square Feet
    • Dimensions: 18 X 11
    Dining room
    • Features: Flooring - HardWood
    • Level: Main
    • Area: 240 Square Feet
    • Dimensions: 16 X 15
    Kitchen
    • Features: Flooring - Tile/Brick
    • Level: Main
    • Area: 119 Square Feet
    • Dimensions: 17 X 7
    Living room
    • Features: Flooring - HardWood, Fireplace - Wood Burning
    • Level: Main
    • Area: 360 Square Feet
    • Dimensions: 24 X 15
    Other
    • Features: Flooring - Tile/Brick
    • Level: Main
    • Area: 70 Square Feet
    • Dimensions: 10 X 7
    Other
    • Level: Unspecified
    Heating
    • Radiator, Natural Gas
    Cooling
    • Central Air, Electric
    Appliances
    • Included: Dishwasher, Disposal, Dryer, Microwave, Oven/Range - Gas, Refrigerator, Washer, Gas Water Heater
    • Laundry: In Basement, Laundry Chute
    Features
    • Dining Area, Built-in Features, Plaster Walls
    • Flooring: Wood
    • Doors: Storm Door(s)
    • Windows: Screens, Skylight(s), Wood Frames, Window Treatments
    • Basement: Exterior Entry,Rear Entrance,Sump Pump,Full,Unfinished,Walk-Out Access
    • Number of fireplaces: 1
    • Fireplace features: Glass Doors, Mantel(s), Screen
    Interior area
    • Total structure area: 3,797
    • Total interior livable area: 2,630 sqft
    • Finished area above ground: 2,630
    • Finished area below ground: 0

    Property

    Parking
    • Total spaces: 2
    • Parking features: Garage Door Opener, Off Street, Detached
    • Garage spaces: 2
    Accessibility
    • Accessibility features: None
    Features
    • Levels: Four
    • Stories: 4
    • Patio & porch: Patio, Porch
    • Exterior features: Sidewalks
    • Pool features: None
    • Fencing: Partial,Back Yard,Wood
    Lot
    • Size: 3,920 Square Feet
    • Features: Corner Lot, Landscaped, Rear Yard
    Details
    • Additional structures: Above Grade, Below Grade
    • Parcel number: 0312183732A018
    • Zoning: R-6
    • Special conditions: Standard

    Construction

    Type & style
    • Home type: Townhouse
    • Architectural style: Colonial
    • Property subtype: Townhouse
    Materials
    • Brick
    • Foundation: Block
    • Roof: Rubber,Asphalt,Slate
    Condition
    • Very Good
    • New construction: No
    • Year built: 1923

    Utilities & green energy

    • Sewer: Public Sewer
    • Water: Public
    • Utilities for property: Cable Available, Multiple Phone Lines

    Community & HOA

    Community
    • Subdivision: Oakenshawe
    HOA
    • Has HOA: No
    Location
    • Region: Baltimore
    • Municipality: Baltimore City

    Financial & listing details

    • Price per square foot: $181/sqft
    • Tax assessed value: $315,100
    • Annual tax amount: $7,436
    • Date on market: 3/6/2025
    • Listing agreement: Exclusive Agency
    • Listing terms: Conventional,Cash,FHA,Other,VA Loan
    • Ownership: Ground Rent

    Price history

    DateEventPrice
    5/13/2025Listing removed$4,700$2/sqft
    Source: Zillow Rentals Report a problem
    5/9/2025Listed for rent$4,700$2/sqft
    Source: Zillow Rentals Report a problem
    4/17/2025Sold$475,000-5.9%$181/sqft
    Source: Bright MLS #MDBA2156996 Report a problem
    3/28/2025Pending sale$505,000$192/sqft
    Source: Bright MLS #MDBA2156996 Report a problem
    3/10/2025Price change$505,000+5.2%$192/sqft
    Source: Bright MLS #MDBA2156996 Report a problem
    3/6/2025Listed for sale$479,999+44.6%$183/sqft
    Source: Bright MLS #MDBA2156996 Report a problem
    7/12/2004Sold$332,000$126/sqft
    Source: Public Record Report a problem

    Public tax history

    YearProperty taxesTax assessment
    2025-- $335,800 +6.6%
    2024$7,436 $315,100
    2023$7,436 $315,100
    2022$7,436 -7.6%$315,100 -7.6%
    2021$8,052 +0.1%$341,200 +0.1%
    2020$8,042 +0.1%$340,767 -0.1%
    2019$8,032 +0.1%$341,200 +0.4%
    2018$8,022 +4.2%$339,900 +4.2%
    2017$7,696 +22.4%$326,100 +4.4%
    2016$6,289 $312,300 +4.6%
    2015$6,289 $298,500
    2014$6,289 $298,500
    2013-- $298,500 -3.6%
    2012-- $309,800
    2011-- $309,800 -9.6%
    2010-- $342,700 -22.5%
    2009-- $442,290 +19.8%
    2008-- $369,326 +24.6%
    2007-- $296,363 +32.7%
    2006-- $223,400 +7.4%
    2005-- $208,090 +7.9%
    2004-- $192,780 +8.6%
    2003-- $177,470 +6.6%
    2002-- $166,440 +7.1%
    2001-- $155,410
    Find assessor info on the county website

    Neighborhood: Oakenshawe

    Nearby schools

    GreatSchools rating
    Schools provided by the listing agent
    • District: Baltimore City Public Schools

    Source: Bright MLS. This data may not be complete. We recommend contacting the local school district to confirm school assignments for this home.

    Get a cash offer in 3 minutes
    Find out how much your home could sell for in as little as 3 minutes with a no-obligation cash offer.
    Estimated market value
    $543,000
    Get a cash offer in 3 minutes
    Find out how much your home could sell for in as little as 3 minutes with a no-obligation cash offer.
    Estimated market value
    $543,000