Skip main navigation
Off market
  • $399,000

    234 East Ct #234, Wilmington, DE 19810

    3beds
    2,350sqft
    Townhouse
    Built in 1979
    -- sqft lot
    $399,000 Zestimate®
    $170/sqft
    $2,784 Estimated rent

    Home value

    $399,000

    $347,000 - $455,000

    $2,784/mo

    Zestimate® history
    Loading
    Loading...

    Owner options

    List your home for rent

    $2,784/mo

    Rent Zestimate®

    Find your next renter with Zillow Rental Manager. Plus, with online applications, you can quickly screen prospective tenants – for free.

    Learn more

    $2,784/mo

    Rent Zestimate®

    Refinance and save

    $1,913/mo

    Est. payment

    Refinancing to a lower rate could help reduce your monthly payments and save thousands over the life of the loan.

    See today's rates

    $1,913/mo

    Est. payment

    Explore your selling options

    Work with a Zillow partner agent

    Leverage their expertise and Zillow's premium Showcase listings to get your home seen by more buyers.

    Get started

    List with your own agent

    Get your home in front of millions of buyers by listing it on Zillow.

    Learn how to do it

    Sell it yourself

    Take full control of how buyers see your home on Zillow by listing For Sale by Owner (FSBO).

    List your home

    What's special

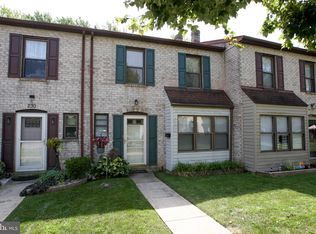
    Welcome to 234 East Court in the highly sought after Beacon Hill Community located in the heart of North Wilmington! This three bedroom and two and one-half bathroom fully renovated townhome with plenty of high-end upgrades is ready for its new owners! As you enter the foyer you will notice plenty of natural light beaming through the dining area and kitchen. Continue through the living area equipped with an electric wall fireplace, recessed lighting, beautiful Brazilian tobacco colored manufactured wood flooring, and a three section French patio door with built-in blinds allowing access to a fenced in composite deck in the backyard. Notice the gorgeous open plan kitchen and dining area boasting white cabinetry, white Italian marble countertops, natural grey marble tile backsplash, stainless steel appliances and a digital high-efficiency stove. Head onto the upper level with carpeting throughout into the spacious primary bedroom equipped with an en-suite bathroom with standup shower and plenty of closet space. A full bathroom with a jacuzzi bathtub is conveniently located in the hallway across from two spacious bedrooms. Lastly, make your way down to the stunning finished basement with porcelain wood tile flooring where you can relax and enjoy your favorites movies on the 85-inch Sony 4K HDTV with Sony sound bar/subwoofer set while lounging on the power reclining home theatre seats or visit the beautiful mini bar equipped with snake leather white barstools, white Italian marble countertops, custom wine racks included with a duel-temp wine/champagne cooler. This home is move-in ready and has all the upgrades and extras you could ever desire! True luxury living at its finest. The original oil heating system was converted to an HVAC system (4 yrs). Seller also added a ductless A/C unit to basement. (4 yrs) and 4 remote control ceiling fans. Close to I-95, Philly Airport, Restaurants, Malls, Schools, and Shops. Schedule a tour today!

    This property is not currently displayed as for sale or rent on Zillow. This may be different from what's on other websites or public sources.

    Zillow last checked:

    Listing updated:

    Listed by:

    Daniel Borges 302-234-1888,

    Coldwell Banker Realty

    Bought with:

    Stephanie Coho, 5002758

    Compass RE

    Source: Bright MLS,MLS#: DENC2029440MLS Logo

    Facts & features

    Interior

    Bedrooms & bathrooms
    • Bedrooms: 3
    • Bathrooms: 3
    • Full bathrooms: 2
    • 1/2 bathrooms: 1
    • Main level bathrooms: 1
    Rooms
    • Room types: Living Room, Dining Room, Primary Bedroom, Bedroom 2, Kitchen, Bedroom 1, Laundry, Attic
    Basement
    • Area: 0
    Heating
    • Forced Air, Natural Gas
    Cooling
    • Central Air, Electric
    Appliances
    • Included: Dishwasher, Disposal, Stainless Steel Appliance(s), Cooktop, Washer, Water Heater, Electric Water Heater
    • Laundry: In Basement, Hookup, Lower Level, Laundry Room
    Features
    • Eat-in Kitchen
    • Flooring: Engineered Wood, Carpet
    • Doors: Sliding Glass, Storm Door(s)
    • Basement: Full
    • Has fireplace: Yes
    • Fireplace features: Electric
    Interior area
    • Total structure area: 2,350
    • Total interior livable area: 2,350 sqft
    • Finished area above ground: 2,350
    • Finished area below ground: 0

    Property

    Parking
    • Parking features: Assigned, On Street
    • Has uncovered spaces: Yes
    • Details: Assigned Parking, Assigned Space #: 234
    Accessibility
    • Accessibility features: 2+ Access Exits
    Features
    • Levels: Two
    • Stories: 2
    • Patio & porch: Deck
    • Exterior features: Bump-outs, Sidewalks
    • Pool features: None
    • Fencing: Wood,Privacy
    Lot
    • Features: Rear Yard
    Details
    • Additional structures: Above Grade, Below Grade
    • Parcel number: 06022.00249.C.0234
    • Zoning: NCGA
    • Special conditions: Standard

    Construction

    Type & style
    • Home type: Townhouse
    • Architectural style: Traditional
    • Property subtype: Townhouse
    Materials
    • Frame, Brick
    • Foundation: Brick/Mortar
    • Roof: Shingle
    Condition
    • Excellent
    • New construction: No
    • Year built: 1979

    Utilities & green energy

    • Electric: Circuit Breakers
    • Sewer: Public Sewer
    • Water: Public

    Community & HOA

    Community
    • Condo and coop fee: $145 monthly
    • Subdivision: Beacon Hill
    HOA
    • Has HOA: No
    • Amenities included: Common Grounds
    • Services included: Common Area Maintenance, Maintenance Structure, Maintenance Grounds, Snow Removal, Trash, Insurance
    • HOA name: Beacon Townhomes Condominium Association
    Location
    • Region: Wilmington

    Financial & listing details

    • Price per square foot: $170/sqft
    • Tax assessed value: $58,400
    • Annual tax amount: $2,066
    • Date on market: 8/10/2022
    • Listing agreement: Exclusive Right To Sell
    • Listing terms: Cash,Conventional,FHA
    • Inclusions: Farmhouse Recycled Wood Dining Table And Chairs, Living Room Entertainment Center With 70" Sony Flat Screen 4k Hdtv, Wood Coffee And End Tables, Power Reclining Home Theatre Seats, 85" Sony Flat Screen 4k Hdtv With Sony Sound Bar And Subwoofer Set And A Wine And Champagne Duel-temp Cooler In Basement Included With An Accepted Offer.
    • Exclusions: Dryer
    • Ownership: Fee Simple

    Price history

    DateEventPrice
    9/19/2022Sold$310,000+6.9%$132/sqft
    Source: Bright MLS #DENC2029440 Report a problem
    8/16/2022Pending sale$289,900$123/sqft
    Source: Bright MLS #DENC2029440 Report a problem
    8/10/2022Listed for sale$289,900$123/sqft
    Source: Bright MLS #DENC2029440 Report a problem

    Public tax history

    Tax history is unavailable.

    Neighborhood: 19810

    Nearby schools

    GreatSchools rating
    Schools provided by the listing agent
    • High: Concord
    • District: Brandywine

    Source: Bright MLS. This data may not be complete. We recommend contacting the local school district to confirm school assignments for this home.

    Get a cash offer in 3 minutes
    Find out how much your home could sell for in as little as 3 minutes with a no-obligation cash offer.
    Estimated market value
    $399,000
    Get a cash offer in 3 minutes
    Find out how much your home could sell for in as little as 3 minutes with a no-obligation cash offer.
    Estimated market value
    $399,000