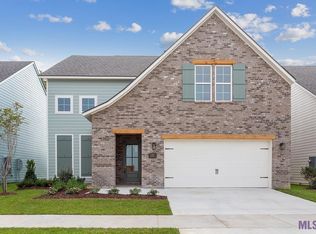
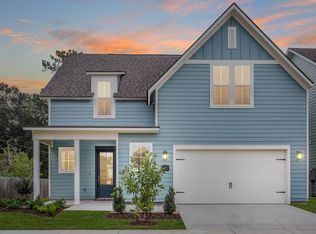
The "Bergamot" plan in Magnolia Crossing on the pond!! This home has 4 bedrooms, three and half baths and a huge bonus room. You will enter into thefoyer with the stunning wood staircase to lead you upstairs or down the hallway to the open living, kitchen and formal dining space. The gourmet kitchenwill feature custom painted cabinets, large center island with sink and overhanging pendant lighting, stainless appliance package with gas cooktop andsingle wall oven, 3cm Moonlite granite, custom backsplash and a spacious walk in pantry! The dining area is set off from both the living and kitchen andhas views of the rear yard and pond. The master suite is spacious and will feature a huge walk in closet and a spa like bath with soaking tub, separatejob built tiled shower with seamless glass enclosure, dual vanities, private water closet and framed mirrors. Walk in laundry room and mud room withoptional "mud bench" located off of the garage entry. The second story has three bedrooms with two full baths and a spacious 15'9 X 26'2 bonus room. Professionally landscaped and fully sodded yard!*The staged interior pictures are not of actual home but are of the same floorplan. Colors and options may vary.
This property is not currently displayed as for sale or rent on Zillow. This may be different from what's on other websites or public sources.