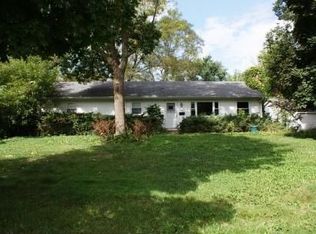
Welcome home to this dreamy white ranch in the popular neighborhood of Glenbrook Countryside! This gem is tucked away on a choice interior lot at the beginning of a cul-de-sac close to the neighborhood's park. Sprawling 4 bedroom brick ranch home offers space and privacy for everyone and is located in popular School District 28. Beautiful wood floors throughout. The living room has new built-in cabinets and a corner fireplace with new quartz facade and wood mantel. An office area is located in the rear of the home off of the living space. The kitchen is conveniently situated between the living and family rooms providing ideal flow for entertaining. The kitchen boasts white cabinets, granite counters & stainless steel appliances. Dining area is just off the kitchen and can hold a large table for daily meals. Adjacent family room has a wood beamed ceiling and lots of windows overlooking the 1/2 acre lot. The other side of the home has all 4 bedrooms. Pamper yourself with a private primary suite with sleek custom cabinets and luxurious primary bath featuring a dual vanity & separate stand in shower and bath. Sliding door from the primary bedroom opens to the patio. 3 guest bedrooms are all ideally sized, offer big closets and are positioned outside of the 2nd full bathroom. Expand your space further with the FULL finished basement that has open space for lounging/playtime, a large laundry room, 3rd full bathroom, storage space & a private workshop room. Attached 2 car garage. Beautiful fenced yard with private patio. Recent updates- Sump Pumps (2019), Washer/Dryer (2019), Custom Built-Ins Living Room (2019), Coat Closet (2019), Fireplace Remodel (2019), Entire Interior Painting (2020), Exterior Painting (2022), New Flooring eat-in Kitchen (2020), HVAC (2022), Custom Laundry Room Shelving (2022), Driveway (2020), Generator with ATS.
Closed
Zillow last checked:
Listing updated:
Bought with:
Aleksandra Andreychuk
Aleksa Realty Inc
Source: MRED as distributed by MLS GRID,MLS#: 12205423
Price history
| Date | Event | Price |
|---|---|---|
| 1/8/2025 | Sold | $739,000-1.3%$356/sqft |
Source:  MRED as distributed by MLS GRID #12205423 Report a problem MRED as distributed by MLS GRID #12205423 Report a problem | ||
| 1/6/2025 | Pending sale | $749,000$360/sqft |
Source: MRED as distributed by MLS GRID #12205423 Report a problem | ||
| 11/22/2024 | Contingent | $749,000$360/sqft |
Source: MRED as distributed by MLS GRID #12205423 Report a problem | ||
| 11/13/2024 | Listed for sale | $749,000+55.2%$360/sqft |
Source: MRED as distributed by MLS GRID #12205423 Report a problem | ||
| 4/19/2019 | Sold | $482,500-3.5%$232/sqft |
Source: MRED as distributed by MLS GRID #10135479 Report a problem | ||
| 1/28/2019 | Pending sale | $500,000$241/sqft |
Source: @properties #10135479 Report a problem | ||
| 11/8/2018 | Listed for sale | $500,000-8.2%$241/sqft |
Source: @properties #10133606 Report a problem | ||
| 5/7/2018 | Listing removed | $544,900$262/sqft |
Source: @properties #09859624 Report a problem | ||
| 3/27/2018 | Price change | $544,900-0.9%$262/sqft |
Source: @properties #09859624 Report a problem | ||
| 2/17/2018 | Listed for sale | $549,9000%$265/sqft |
Source: @properties #09859624 Report a problem | ||
| 9/27/2017 | Listing removed | $550,000$265/sqft |
Source: Prello Realty Inc. #09588605 Report a problem | ||
| 7/7/2017 | Price change | $550,000-3.3%$265/sqft |
Source: Prello Realty Inc. #09588605 Report a problem | ||
| 5/26/2017 | Price change | $569,000-3.4%$274/sqft |
Source: Prello Realty Inc. #09588605 Report a problem | ||
| 4/7/2017 | Listed for sale | $589,000+93.8%$283/sqft |
Source: Prello Realty Inc. #09588605 Report a problem | ||
| 8/13/1998 | Sold | $304,000$146/sqft |
Source: Public Record Report a problem | ||
Get a cash offer in 3 minutes
Find out how much your home could sell for in as little as 3 minutes with a no-obligation cash offer.
Estimated market value
$810,200
