Original 1857 character meets thoughtful modern updates in this Amesbury Colonial on a corner lot. The three-season sunroom is a standout feature, offering a light-filled bonus space that extends the living area toward the yard. Wide-plank floors, period moldings, exposed beams, and built-ins showcase the home's historic charm. Recent renovations include custom barn-door closets and fresh finishes in the primary bedroom, along with updates to the first-floor full bath. The main level features a 12x20 living room, a separate 15x11 dining room, and a 18x14 kitchen. Upstairs are three bedrooms, including a spacious 20x12 primary bedroom. Natural gas forced-air heat, town water, and town sewer provide convenient utility services, while the above-ground heated pool adds a great outdoor feature for warmer months. Vinyl siding, an asphalt-shingle roof, a full basement, and a circular paved driveway with ample parking for up to four vehicles. Conveniently located near downtown Amesbury shopping, dining, and major commuter routes including I-495 and I-95.
For sale
$599,900
234 Elm St, Amesbury, MA 01913
3beds
1,520sqft
Single Family Residence
Built in 1857
10,440 Square Feet Lot
$598,000 Zestimate®
$395/sqft
$-- HOA
What's special
Vinyl sidingCorner lotExposed beamsThree-season sunroomAbove-ground heated poolAsphalt-shingle roofCustom barn-door closets
- 1 day |
- 123 |
- 12 |
Likely to sell faster than
Zillow last checked:
Listing updated:
Listed by:
Team Lillian Montalto 978-475-1400,
Lillian Montalto Signature Properties 978-475-1400,
Erwin Mata 857-688-3224
Source: MLS PIN,MLS#: 73557217
Facts & features
Interior
Bedrooms & bathrooms
- Bedrooms: 3
- Bathrooms: 2
- Full bathrooms: 2
Primary bedroom
- Features: Ceiling Fan(s), Walk-In Closet(s), Flooring - Wall to Wall Carpet, Lighting - Overhead
- Level: Second
- Area: 240
- Dimensions: 20 x 12
Bedroom 2
- Features: Ceiling Fan(s), Closet, Flooring - Hardwood, Lighting - Overhead
- Level: Second
- Area: 195
- Dimensions: 15 x 13
Bedroom 3
- Features: Ceiling Fan(s), Closet, Flooring - Wall to Wall Carpet, Lighting - Overhead
- Level: Second
- Area: 154
- Dimensions: 14 x 11
Bathroom 1
- Features: Bathroom - Full, Bathroom - With Shower Stall, Flooring - Stone/Ceramic Tile
- Level: First
- Area: 35
- Dimensions: 7 x 5
Bathroom 2
- Features: Bathroom - Full, Bathroom - Tiled With Tub & Shower, Flooring - Stone/Ceramic Tile, Lighting - Sconce
- Level: Second
- Area: 72
- Dimensions: 9 x 8
Dining room
- Features: Flooring - Hardwood, Lighting - Overhead
- Level: First
- Area: 165
- Dimensions: 15 x 11
Kitchen
- Features: Ceiling Fan(s), Flooring - Stone/Ceramic Tile, Kitchen Island, Recessed Lighting, Slider, Stainless Steel Appliances, Lighting - Overhead
- Level: First
- Area: 252
- Dimensions: 18 x 14
Living room
- Features: Flooring - Hardwood, Lighting - Sconce
- Level: First
- Area: 240
- Dimensions: 20 x 12
Heating
- Forced Air, Natural Gas
Cooling
- None
Appliances
- Included: Gas Water Heater, Water Heater, Range, Dishwasher, Microwave, Refrigerator, Washer, Dryer
Features
- Slider, Sun Room, Internet Available - Broadband
- Flooring: Wood, Tile, Carpet, Flooring - Hardwood
- Basement: Full,Interior Entry,Unfinished
- Has fireplace: No
Interior area
- Total structure area: 1,520
- Total interior livable area: 1,520 sqft
- Finished area above ground: 1,520
Video & virtual tour
Property
Parking
- Total spaces: 4
- Parking features: Paved Drive, Off Street, Paved
- Uncovered spaces: 4
Features
- Patio & porch: Deck
- Exterior features: Deck, Pool - Above Ground Heated, Rain Gutters, Storage, Fenced Yard, Garden
- Has private pool: Yes
- Pool features: Heated
- Fencing: Fenced
Lot
- Size: 10,440 Square Feet
- Features: Corner Lot
Details
- Parcel number: M:0067 B:0000 L:0061,3668593
- Zoning: R8
Construction
Type & style
- Home type: SingleFamily
- Architectural style: Colonial
- Property subtype: Single Family Residence
Materials
- Frame
- Foundation: Stone, Brick/Mortar
- Roof: Shingle
Condition
- Year built: 1857
Utilities & green energy
- Electric: Circuit Breakers
- Sewer: Public Sewer
- Water: Public
Community & HOA
HOA
- Has HOA: No
Location
- Region: Amesbury
Financial & listing details
- Price per square foot: $395/sqft
- Tax assessed value: $498,000
- Annual tax amount: $7,495
- Date on market: 8/27/2026
- Exclusions: See Inclusion Exclusion List Attached To Listing.
Estimated market value
$598,000
$568,000 - $628,000
$3,956/mo
Price history
| Date | Event | Price |
|---|---|---|
| 8/27/2026 | Listed for sale | $599,900$395/sqft |
Source: MLS PIN #73557217 Report a problem | ||
| 8/20/2026 | Pending sale | $599,900$395/sqft |
Source: MLS PIN #73557217 Report a problem | ||
| 8/10/2026 | Contingent | $599,900$395/sqft |
Source: MLS PIN #73557217 Report a problem | ||
| 7/30/2026 | Listed for sale | $599,900+255%$395/sqft |
Source: MLS PIN #73557217 Report a problem | ||
| 11/12/1999 | Sold | $169,000$111/sqft |
Source: Agent Provided Report a problem | ||
Public tax history
| Year | Property taxes | Tax assessment |
|---|---|---|
| 2025 | $7,388 +5.8% | $482,900 +8.2% |
| 2024 | $6,982 +1.7% | $446,400 +6.2% |
| 2023 | $6,868 | $420,300 |
| 2022 | $6,868 +13.9% | $420,300 +27.2% |
| 2021 | $6,030 +12.1% | $330,400 +5.5% |
| 2020 | $5,379 +0.2% | $313,100 +7.1% |
| 2019 | $5,370 +3.8% | $292,300 +7.3% |
| 2018 | $5,171 +4.6% | $272,300 +9.9% |
| 2017 | $4,944 +0.9% | $247,800 +2.5% |
| 2016 | $4,902 +1.8% | $241,700 +3.2% |
| 2015 | $4,813 +4% | $234,300 +6.1% |
| 2014 | $4,630 -0.9% | $220,800 -4.3% |
| 2013 | $4,671 -1% | $230,800 -6.4% |
| 2012 | $4,716 +0.5% | $246,500 -3.1% |
| 2011 | $4,694 +3.9% | $254,300 |
| 2010 | $4,519 -0.2% | $254,300 -7.1% |
| 2009 | $4,526 +8.6% | $273,800 -4.1% |
| 2008 | $4,167 +9.1% | $285,400 -1.6% |
| 2007 | $3,818 -6.5% | $290,100 -3.5% |
| 2006 | $4,085 +16.9% | $300,600 +22.5% |
| 2005 | $3,493 -7.5% | $245,300 +2.3% |
| 2004 | $3,778 +20% | $239,700 +30.9% |
| 2003 | $3,149 +0.7% | $183,100 +3.3% |
| 2002 | $3,128 +27.9% | $177,300 +29.6% |
| 2000 | $2,446 +30.2% | $136,800 +36.3% |
| 1997 | $1,878 | $100,400 |
Find assessor info on the county website
Monthly payment
Est. payment
Payment breakdown
Explore the cost of this home by adjusting the details. Changes won't be saved.Climate risks
Neighborhood: 01913
Nearby schools
GreatSchools rating
- 4/10Charles C Cashman ElementaryGrades: 3-5Distance: 1.8 mi
- 6/10Amesbury Middle SchoolGrades: 6-8Distance: 0.8 mi
- 6/10Amesbury High SchoolGrades: 9-12Distance: 1.5 mi
Schools provided by the listing agent
- Elementary: Charles C Cashman Elementary
- Middle: Amesbury Middle School
- High: Amesbury High School
Source: MLS PIN. This data may not be complete. We recommend contacting the local school district to confirm school assignments for this home.
- $723,1003 bd2 ba2.1k sqft238 Elm St, Amesbury, MA 01913Off Market

- $426,9002 bd1 ba1k sqft229 Elm #1, Amesbury, MA 01913Off Market
- $545,0004 bd2 ba1.8k sqft230 Elm St, Amesbury, MA 01913Sold

- $622,5003 bd2 ba1.5k sqft2 Lafayette St, Amesbury, MA 01913Off Market
- $765,6003 bd2 ba3.1k sqft240 Elm St, Amesbury, MA 01913Off Market
- $---- bd-- ba-- sqft240 Elm St #1, Amesbury, MA 01913Off Market
- $366,7002 bd1 ba1k sqft233 Elm St #2, Amesbury, MA 01913Off Market
- $337,1001 bd1 ba968 sqft233 Elm St #1, Amesbury, MA 01913Off Market
A local agent can set up tours, give advice and negotiate with sellers.
A local lender can help you make sure your offer is ready when you are.
Similar homes
- $614,9003 bd2 ba1.6k sqft8 Portsmouth Rd, Amesbury, MA 01913For Sale
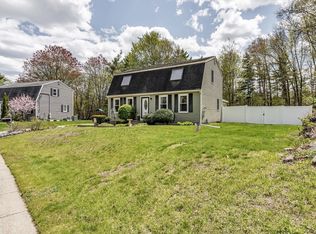 MLS ID #73519442, The Liriano Team, Liriano Realty. MLS PIN
 - $625,0003 bd1 ba1.4k sqft84 Fern Ave, Amesbury, MA 01913For Sale
 MLS ID #73559525, Kristin Kelly, J. Barrett & Company. MLS PIN
 - $585,0003 bd2 ba1.9k sqft11 Colchester St, Amesbury, MA 01913For Sale
 MLS ID #73533228, Michael Curtin, RE/MAX Bentley's. MLS PIN
 - $647,0003 bd2 ba1.7k sqft19 Middle Rd, Amesbury, MA 01913For Sale
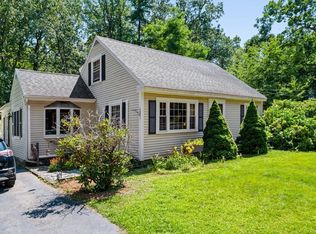 MLS ID #73556396, Kathleen Thompson, Churchill Properties. MLS PIN
 - $599,9003 bd2 ba1.4k sqftMerrimack River Condominium, Amesbury, MA 01913For SaleMLS ID #73562834, Team Lillian Montalto, Lillian Montalto Signature Properties. MLS PIN
- $599,0003 bd2 ba1.6k sqft183 E Broadway, Haverhill, MA 01830For SaleMLS ID #73567754, Deb Forte, Century 21 North East. MLS PIN
- $599,9003 bd2 ba1.8k sqft41 Newton Junction Road, Kingston, NH 03848ActiveMLS ID #5101255, Robin Rosa. PrimeMLS
- $725,0003 bd2 ba1.8k sqft67 Pond St, Georgetown, MA 01833For SaleMLS ID #73567672, Amanda Feeks, Keller Williams Realty Evolution. MLS PIN
- $529,0002 bd2 ba929 sqft142 Main St #4, Amesbury, MA 01913For SaleMLS ID #73556351, Madison Stanton, RE/MAX Bentley's. MLS PIN
- $669,0003 bd2 ba1.6k sqft10 Lafayette Rd, Ipswich, MA 01938For SaleMLS ID #73568132, Alexis Surpitski MacIntyre, Ocean's Edge Real Estate. MLS PIN
- $799,0003 bd3 ba2.1k sqft300 E Broadway, Haverhill, MA 01830For SaleMLS ID #73567775, Tracy Salvi, Keller Williams Realty Evolution. MLS PIN
- $599,9993 bd2 ba1.6k sqft131 Pleasant Valley St, Methuen, MA 01844For SaleMLS ID #73563931, Nicole Protheroe, Compass. MLS PIN
- $649,9003 bd2 ba1.2k sqft16 Wenham St, Danvers, MA 01923For SaleMLS ID #73568239, Paul Coleman, Lamacchia Realty, Inc.. MLS PIN
- $575,0002 bd2 ba1.3k sqft2 Alnette Rd, Merrimac, MA 01860For SaleMLS ID #73546264, RachNH Realty Group, Keller Williams Realty Metropolitan. MLS PIN
- $639,9003 bd2 ba1.9k sqft3 Trafford Rd, Hampton, NH 03842For SaleMLS ID #73565612, Tami Mallett, Cameron Prestige - Amesbury. MLS PIN
- $615,0003 bd2 ba1.7k sqft34 Cable Ave, Salisbury, MA 01952For SaleMLS ID #73517746, The Avenue, Serhant. MLS PIN
- $599,0002 bd2 ba1.3k sqft2 Belmont Circle, Hampton, NH 03842ActiveMLS ID #5102473, Foss & Russell Group. PrimeMLS
- $540,0003 bd2 ba1.9k sqft3 Stanwood Avenue, Plaistow, NH 03865ActiveMLS ID #5104809, Anne Blaine Colley. PrimeMLS
- $499,0003 bd2 ba1.4k sqft42 Dorothy Drive, Epping, NH 03042ActiveMLS ID #5106491, Kevin Kneeland. PrimeMLS
- $899,0003 bd2 ba1.4k sqft52 Bridge St, South Hamilton, MA 01982For SaleMLS ID #73568763, Jon Growitz, Gibson Sotheby's International Realty. MLS PIN
