Skip main navigation
Sold for $400,000
  • $400,000

    234 Emmitsburg Rd, Thurmont, MD 21788

    4beds
    2,646sqft
    Single Family Residence
    Built in 1966
    0.59 Acres Lot
    $399,900 Zestimate®
    $151/sqft
    $2,597 Estimated rent

    Home value

    $399,900

    Estimated sales range

    Not available

    $2,597/mo

    Zestimate® history
    Loading
    Loading...

    Owner options

    List your home for rent

    $2,597/mo

    Rent Zestimate®

    Find your next renter with Zillow Rental Manager. Plus, with online applications, you can quickly screen prospective tenants – for free.

    Learn more

    $2,597/mo

    Rent Zestimate®

    Refinance and save

    $2,658/mo

    Est. payment

    Refinancing to a lower rate could help reduce your monthly payments and save thousands over the life of the loan.

    See today's rates

    $2,658/mo

    Est. payment

    Explore your selling options

    Work with a Zillow partner agent

    Leverage their expertise and Zillow's premium Showcase listings to get your home seen by more buyers.

    Get started

    List with your own agent

    Get your home in front of millions of buyers by listing it on Zillow.

    Learn how to do it

    Sell it yourself

    Take full control of how buyers see your home on Zillow by listing For Sale by Owner (FSBO).

    List your home

    What's special

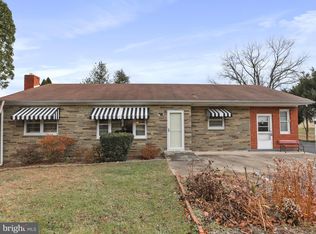
    One-level livingSizable yardOne-car garagePlenty of off-street parkingLarge corner lot
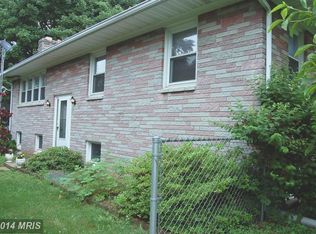
    Spacious Rancher on Corner Lot with Outdoor Living | Close to Gettysburg & Frederick | Amazing hiking and outdoor recreation! Welcome to this well-maintained ranch-style home offering the ease of one-level living paired with generous indoor and outdoor space. Situated on a large corner lot, this property delivers both functionality and flexibility for everyday living and entertaining. Step inside to find a spacious layout featuring four bedrooms all conveniently located on the main level. The home offers a comfortable living area filled with natural light, along with a well-sized kitchen that provides ample room for meal prep and gathering. With one full bath and two half baths, the layout is designed to accommodate both daily routines and guests with ease. The lower level adds even more flexibility and usable space, with an almost fully finished basement featuring additional living space, a bedroom, and another bonus room. Whether you need a guest area, home office, hobby room, playroom, workout space, or extra storage, this level offers valuable versatility and room to spread out. Outdoors, enjoy the benefits of a sizable yard and an oversized deck—perfect for relaxing evenings, entertaining, or taking in the surrounding scenery. The corner lot offers added space and privacy, along with plenty of off-street parking and a one-car garage. Conveniently located just minutes from local amenities and outdoor destinations, this home offers the best of small-town living with easy access to recreation and commuter routes. Enjoy nearby favorites like Catoctin Mountain Park (approx. 10 minutes), Cunningham Falls State Park (approx. 8 minutes), and the charming shops and dining of downtown Thurmont (approx. 5 minutes). Commuters will also appreciate proximity to Route 15 for easy access to Frederick and beyond. If you’re looking for space, convenience, and opportunity—all in a peaceful setting—this home is ready to welcome its next chapter. Schedule your private tour today.

    Zillow last checked:

    Listing updated:

    Listed by:

    Mike Frank 410-324-6883,

    EXP Realty, LLC,

    Listing Team: Frank Oliver Collective At Exp Realty

    Bought with:

    Veronica Sniscak, RSR007178

    Compass

    Brian Bafford, 5021560

    Compass

    Source: Bright MLS,MLS#: MDFR2080386MLS Logo

    Facts & features

    Interior

    Bedrooms & bathrooms
    • Bedrooms: 4
    • Bathrooms: 3
    • Full bathrooms: 1
    • 1/2 bathrooms: 2
    • Main level bathrooms: 2
    • Main level bedrooms: 4
    Basement
    • Area: 1600
    Heating
    • Heat Pump, Electric
    Cooling
    • Central Air, Electric
    Appliances
    • Included: Stainless Steel Appliance(s), Microwave, Dishwasher, Dryer, Oven/Range - Electric, Washer, Electric Water Heater
    • Laundry: In Basement
    Features
    • Ceiling Fan(s), Dining Area, Entry Level Bedroom, Floor Plan - Traditional, Open Floorplan, Formal/Separate Dining Room
    • Flooring: Luxury Vinyl, Carpet
    • Basement: Exterior Entry,Improved,Rear Entrance,Garage Access,Partially Finished,Walk-Out Access,Windows,Full,Finished
    • Has fireplace: No
    Interior area
    • Total structure area: 3,296
    • Total interior livable area: 2,646 sqft
    • Finished area above ground: 1,696
    • Finished area below ground: 950

    Property

    Parking
    • Total spaces: 1
    • Parking features: Garage Faces Rear, Asphalt, Driveway, Attached
    • Attached garage spaces: 1
    • Has uncovered spaces: Yes
    Accessibility
    • Accessibility features: None
    Features
    • Levels: Two
    • Stories: 2
    • Patio & porch: Deck, Patio
    • Pool features: None
    Lot
    • Size: 0.59 Acres
    • Features: Front Yard, Open Lot, Private, Rear Yard, SideYard(s)
    Details
    • Additional structures: Above Grade, Below Grade
    • Parcel number: 1115319143
    • Zoning: R1
    • Special conditions: Standard

    Construction

    Type & style
    • Home type: SingleFamily
    • Architectural style: Ranch/Rambler
    • Property subtype: Single Family Residence
    Materials
    • Frame
    • Foundation: Block
    • Roof: Architectural Shingle
    Condition
    • Excellent
    • New construction: No
    • Year built: 1966

    Utilities & green energy

    • Sewer: Public Sewer
    • Water: Public

    Community & HOA

    Community
    • Subdivision: Thurmont
    HOA
    • Has HOA: No
    Location
    • Region: Thurmont

    Financial & listing details

    • Price per square foot: $151/sqft
    • Tax assessed value: $354,100
    • Annual tax amount: $3,987
    • Date on market: 6/19/2026
    • Listing agreement: Exclusive Agency
    • Ownership: Fee Simple

    Price history

    DateEventPrice
    8/13/2026Sold$400,000$151/sqft
    Source: Bright MLS #MDFR2080386 Report a problem
    7/7/2026Pending sale$400,000$151/sqft
    Source: Bright MLS #MDFR2080386 Report a problem
    6/19/2026Listed for sale$400,000+11.1%$151/sqft
    Source: Bright MLS #MDFR2080386 Report a problem
    4/14/2023Sold$360,000+18.4%$136/sqft
    Source: Bright MLS #MDFR2031788 Report a problem
    4/5/2023Pending sale$304,000$115/sqft
    Source: Bright MLS #MDFR2031788 Report a problem
    3/14/2023Contingent$304,000$115/sqft
    Source: Bright MLS #MDFR2031788 Report a problem
    3/10/2023Listed for sale$304,000+19.2%$115/sqft
    Source: Bright MLS #MDFR2031788 Report a problem
    2/21/2019Sold$255,000+2%$96/sqft
    Source: Public Record Report a problem
    12/29/2018Pending sale$250,000+1%$94/sqft
    Source: Keller Williams Realty Centre #MDFR184610 Report a problem
    12/18/2018Listed for sale$247,500+69.5%$94/sqft
    Source: Keller Williams Realty Centre #MDFR184610 Report a problem
    11/20/2018Sold$146,000-2.6%$55/sqft
    Source: Public Record Report a problem
    8/28/2018Price change$149,900-6.3%$57/sqft
    Source: Coldwell Banker Innovations #1000869834 Report a problem
    8/15/2018Price change$159,900-3%$60/sqft
    Source: Coldwell Banker Innovations #1000869834 Report a problem
    7/31/2018Price change$164,900-5.7%$62/sqft
    Source: Coldwell Banker Innovations #1000869834 Report a problem
    6/25/2018Price change$174,900-2.8%$66/sqft
    Source: Coldwell Banker Innovations #FR10235525 Report a problem
    6/8/2018Price change$179,900-5.3%$68/sqft
    Source: Coldwell Banker Innovations #FR10235525 Report a problem
    5/9/2018Listed for sale$189,900+0.5%$72/sqft
    Source: Coldwell Banker Innovations #1000869834 Report a problem
    1/26/2018Sold$188,913-15.2%$71/sqft
    Source: Public Record Report a problem
    9/23/2017Listing removed$222,756-12%$84/sqft
    Source: Auction.com Report a problem
    9/7/2017Listed for sale--
    Source: Auction.com Report a problem
    11/8/2004Sold$253,000$96/sqft
    Source: Public Record Report a problem

    Public tax history

    YearProperty taxesTax assessment
    2025$4,108 +10.7%$328,933 +8.3%
    2024$3,712 +13.7%$303,767 +9%
    2023$3,265 +3.8%$278,600
    2022$3,145 +4%$278,600 +8%
    2021$3,025 +4.1%$258,067
    2020$2,904 +0.7%--
    2019$2,884 +0.7%$247,800 +1.4%
    2018$2,864 +0.7%$244,333 +0.7%
    2017$2,843 +11.6%$242,600 +3.4%
    2016$2,548 $234,600 +3.5%
    2015$2,548 $226,600 +3.7%
    2014$2,548 $218,600
    2013-- $218,600
    2012-- $218,600 -21.1%
    2011-- $277,100
    2010-- $277,100
    2009-- $277,100 -18.2%
    2008-- $338,880 +22%
    2007-- $277,780 +28.2%
    2006-- $216,680 +39.3%
    2005-- $155,580 +5.4%
    2004-- $147,660 +5.7%
    2003-- $139,740 +6%
    2002-- $131,820
    2001-- $131,820
    Find assessor info on the county website

    Neighborhood: 21788

    Nearby schools

    GreatSchools rating
    Schools provided by the listing agent
    • District: Frederick County Public Schools

    Source: Bright MLS. This data may not be complete. We recommend contacting the local school district to confirm school assignments for this home.

    Get a cash offer in 3 minutes
    Find out how much your home could sell for in as little as 3 minutes with a no-obligation cash offer.
    Estimated market value
    $399,900
    Get a cash offer in 3 minutes
    Find out how much your home could sell for in as little as 3 minutes with a no-obligation cash offer.
    Estimated market value
    $399,900