Skip main navigation
Sold for $315,000
  • $315,000

    234 Ferndale Dr, Boiling Springs, SC 29316

    4beds
    2,319sqft
    Single Family Residence, Residential
    Built in 1969
    0.41 Acres Lot
    $312,900 Zestimate®
    $136/sqft
    $2,126 Estimated rent

    Home value

    $312,900

    $294,000 - $335,000

    $2,126/mo

    Zestimate® history
    Loading
    Loading...

    Owner options

    List your home for rent

    $2,126/mo

    Rent Zestimate®

    Find your next renter with Zillow Rental Manager. Plus, with online applications, you can quickly screen prospective tenants – for free.

    Learn more

    $2,126/mo

    Rent Zestimate®

    Refinance and save

    $1,848/mo

    Est. payment

    Refinancing to a lower rate could help reduce your monthly payments and save thousands over the life of the loan.

    See today's rates

    $1,848/mo

    Est. payment

    Explore your selling options

    Work with a Zillow partner agent

    Leverage their expertise and Zillow's premium Showcase listings to get your home seen by more buyers.

    Get started

    List with your own agent

    Get your home in front of millions of buyers by listing it on Zillow.

    Learn how to do it

    Sell it yourself

    Take full control of how buyers see your home on Zillow by listing For Sale by Owner (FSBO).

    List your home

    What's special

    Modern finishes throughoutFully finished walkout basementHuge family roomFully updated electrical systemRemodeled bathroomsBeautifully redesigned kitchenVersatile flex room
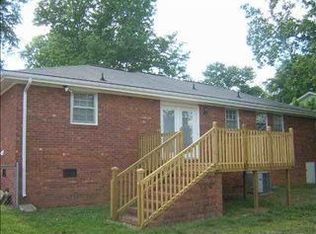
    Completely renovated and move-in ready, this beautiful home in the established Ferndale community of Boiling Springs offers the perfect blend of space, style, and flexibility. Inside, you’ll find modern finishes throughout, brand-new appliances, quartz countertops, fresh flooring, remodeled bathrooms, and a fully updated electrical system, plumbing, HVAC, and roof—giving you the peace of mind of a true top-to-bottom renovation plus a one-year home warranty included for additional protection and confidence. The standout feature is the fully finished walkout basement, complete with its own entrance, two-car garage with dual roll-up doors, a huge family room, a spacious bedroom, full bathroom, and a versatile flex room that can function as an office, craft room, gym, or even an additional sleeping space. With its private layout, this level could also work perfectly as an in-law suite or rental opportunity. Upstairs offers three bedrooms, including a comfortable owner’s suite, two additional living spaces (living room + den), a formal dining room, and a beautifully redesigned kitchen with direct access to the backyard. The backyard itself is flat, fenced, and expansive—ideal for pets, play, gardening, or outdoor projects—with a outbuilding offering extra storage. With a quiet neighborhood setting close to shopping, dining, District 2 schools, and quick access to multiple interstates, this home delivers both convenience and room to live life your way.

    Zillow last checked:

    Listing updated:

    Listed by:

    Jacob Mahaffey 864-630-0153,

    NextHome Lenny Gaines & Co.

    Bought with:

    NON MLS MEMBER

    Non MLS

    Source: Greater Greenville AOR,MLS#: 1569361MLS Logo

    Facts & features

    Interior

    Bedrooms & bathrooms
    • Bedrooms: 4
    • Bathrooms: 3
    • Full bathrooms: 3
    • Main level bathrooms: 2
    • Main level bedrooms: 3
    Primary bedroom
    • Area: 156
    • Dimensions: 13 x 12
    Bedroom 2
    • Area: 121
    • Dimensions: 11 x 11
    Bedroom 3
    • Area: 121
    • Dimensions: 11 x 11
    Bedroom 4
    • Area: 132
    • Dimensions: 11 x 12
    Primary bathroom
    • Features: Full Bath, Shower Only, Walk-In Closet(s)
    • Level: Main
    Dining room
    • Area: 108
    • Dimensions: 9 x 12
    Family room
    • Area: 435
    • Dimensions: 29 x 15
    Kitchen
    • Area: 165
    • Dimensions: 11 x 15
    Living room
    • Area: 204
    • Dimensions: 17 x 12
    Office
    • Area: 240
    • Dimensions: 15 x 16
    Den
    • Area: 240
    • Dimensions: 15 x 16
    Heating
    • Electric, Forced Air
    Cooling
    • Central Air, Electric
    Appliances
    • Included: Cooktop, Dishwasher, Disposal, Self Cleaning Oven, Refrigerator, Electric Cooktop, Electric Oven, Range, Microwave, Electric Water Heater
    • Laundry: In Basement, Walk-in, Stackable Accommodating, Washer Hookup
    Features
    • Ceiling Fan(s), Ceiling Smooth, Countertops-Solid Surface, In-Law Floorplan, Countertops – Quartz
    • Flooring: Ceramic Tile, Luxury Vinyl
    • Windows: Tilt Out Windows, Vinyl/Aluminum Trim, Insulated Windows
    • Basement: Finished,Walk-Out Access
    • Attic: Pull Down Stairs,Storage
    • Number of fireplaces: 2
    • Fireplace features: Wood Burning
    Interior area
    • Total structure area: 2,348
    • Total interior livable area: 2,319 sqft

    Property

    Parking
    • Total spaces: 2
    • Parking features: Attached, Basement, Driveway, Paved, Concrete
    • Attached garage spaces: 2
    • Has uncovered spaces: Yes
    Features
    • Levels: 1+Basement
    • Stories: 1
    • Patio & porch: Deck, Patio, Front Porch
    • Fencing: Fenced
    Lot
    • Size: 0.41 Acres
    • Dimensions: 105 x 196 x 180
    • Features: Sloped, Few Trees, 1/2 - Acre
    • Topography: Level
    Details
    • Parcel number: 2520501200

    Construction

    Type & style
    • Home type: SingleFamily
    • Architectural style: Ranch,Traditional
    • Property subtype: Single Family Residence, Residential
    Materials
    • Brick Veneer
    • Foundation: Basement
    • Roof: Architectural
    Condition
    • Year built: 1969

    Utilities & green energy

    • Sewer: Public Sewer
    • Water: Public
    • Utilities for property: Cable Available, Underground Utilities

    Community & neighborhood

    Security
    • Security features: Smoke Detector(s)
    Community
    • Community features: None
    Location
    • Region: Boiling Springs
    • Subdivision: Ferndale

    Price history

    DateEventPrice
    2/13/2026Sold$315,000$136/sqft
    Source: Greater Greenville AOR #1569361 Report a problem
    1/3/2026Pending sale$315,000$136/sqft
    Source: NextHome #1569361 Report a problem
    1/3/2026Contingent$315,000$136/sqft
    Source: Greater Greenville AOR #1569361 Report a problem
    12/11/2025Price change$315,000-1.6%$136/sqft
    Source: Greater Greenville AOR #1569361 Report a problem
    11/16/2025Price change$320,000-0.8%$138/sqft
    Source: Greater Greenville AOR #1569361 Report a problem
    10/8/2025Price change$322,476-0.8%$139/sqft
    Source: Greater Greenville AOR #1569361 Report a problem
    9/14/2025Listed for sale$324,976$140/sqft
    Source: Greater Greenville AOR #1569361 Report a problem
    8/25/2025Listing removed--
    Source: Owner Report a problem
    5/23/2025Listed for sale$324,976+116.7%$140/sqft
    Source: Owner Report a problem
    5/5/2025Sold$150,000$65/sqft
    Source: Public Record Report a problem

    Public tax history

    YearProperty taxesTax assessment
    2025-- $10,392
    2024$3,902 +0.6%$10,392
    2023$3,879 $10,392 +15%
    2022-- $9,036
    2021-- $9,036
    2020-- $9,036
    2019-- $9,036
    2018$3,414 $9,036 +14%
    2017$3,414 +13.4%$7,926
    2016$3,010 +0.2%$7,926 -0.1%
    2015$3,004 +1.1%$7,932
    2014$2,972 $7,932
    2013-- $7,932
    2012-- --
    2011-- $5,579
    2010-- $5,579
    2009-- $5,579 -0.6%
    2008-- $5,612 +15%
    2006$1,050 $4,880
    2005-- $4,880
    2004$1,031 +9.3%$4,880
    2003$943 $4,880 +16.2%
    2002-- $4,200
    2001$710 +18.3%$4,200
    2000$600 $4,200

    Find assessor info on the county website

    Neighborhood: 29316

    Nearby schools

    GreatSchools rating
    Schools provided by the listing agent
    • Elementary: Shoally Creek
    • Middle: Rainbow Lake
    • High: Boiling Springs

    Source: Greater Greenville AOR. This data may not be complete. We recommend contacting the local school district to confirm school assignments for this home.

    Get a cash offer in 3 minutes
    Find out how much your home could sell for in as little as 3 minutes with a no-obligation cash offer.
    Estimated market value
    $312,900
    Get a cash offer in 3 minutes
    Find out how much your home could sell for in as little as 3 minutes with a no-obligation cash offer.
    Estimated market value
    $312,900