
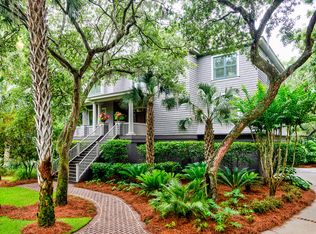
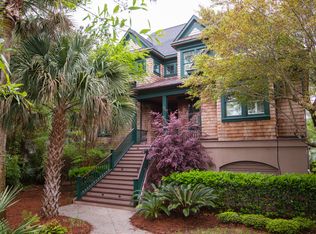
Located on a quiet cul-de-sac behind the second security gate, this elegant Sam Furr-designed home enjoys classic architecture, Charleston style, and unspoiled vistas within steps of the leisure trail that leads to Kiawah Island's ten-mile private beach. Its southern exposure takes full advantage of the winter sun and summer's prevailing breezes. The home's vine covered garden wall has an iron gate that opens to a shady courtyard filled with mature oaks, camellias, azaleas, ferns, and native songbirds. The brick path and stairway lead to the covered front porch with custom light fixtures and transom-topped mahogany door. Once inside, a soaring oval stairwell with a built-in upholstered window seat takes center stage. Lined with oversized windows, the stairway provides abundant natural light and tree top views. Dressed in stunning antique random width heart pine flooring throughout, the home features perfectly scaled trims and moldings, custom built-ins, large windows with plantation shutters, and a relaxed coastal color palette. Transom-topped doorways allow natural light to spill from one room to the next. The spacious living room features a honed slate-surround fireplace, soaring coffered ceilings, built-in bookcases and television cabinet, and French doors that open out to the expansive back piazza with stunning views of the 12th fairway of the Tom Fazio-designed Osprey Point golf course. The lower brick patio and fountain provide even more intimacy with the golf course views. Adjacent to the living room is a cozy library. It has custom shelving, built-in file cabinets and desk area, plus a very generous cedar closet. The gourmet kitchen features Italian Verdi limestone countertops, Dacor ovens, warming drawer, microwave and cooktop, and a large Sub Zero refrigerator/freezer. Open to the spacious great room that can be used for casual dining, both areas enjoy lovely views out to the screened porch and French doors that open onto the piazza. A large walk-in pantry with separate red and white wine coolers is next to the kitchen. In addition to the living room, library, and great room, there is a separate dining room with coffered ceilings and another set of French doors that open out to the piazza. It is a great spot to entertain friends and the perfect place for large family gatherings at holiday time. The master bedroom features 10' ceilings, two large walk-in closets, oversized windows filled with natural light, and direct French door access to the piazza. The private marble bath offers luxurious heated floors, a cast iron soaking tub, large walk-in shower, custom cabinetry, and two separate vanities. The second floor also has 10' ceilings. It includes a seating area with refrigerator/ice maker that is a perfect place for guests to relax, plus an additional master suite, and two twin-bedded guest rooms with private en suites. Additional amenities include room for a pool, an elevator to all floors; Phantom Screens on all French doors, a first floor laundry room with office counter and file storage; ipe decking on all porches; a three-car garage with mahogany bay doors; pressure treated and primed (on all sides) exterior siding; an outdoor shower; central vacuum; FloLogic water damage protection; built-in Viking outdoor grill on the piazza; basement HVAC/dehumidifier; and a basement refrigerator/freezer.
This property is not currently displayed as for sale or rent on Zillow. This may be different from what's on other websites or public sources.