Beautiful and charming brick bungalow in highly sought-after River Forest features 3 bedrooms, 2.5 bathrooms, plus a versatile den and private study which is perfect for work-from-home or flex living. The partially finished full basement offers exceptional space for recreation, laundry, and storage. Step outside to a stunning brick patio surrounded by mature plantings and lush verdant greens. The expansive and beautifully landscaped backyard offers even more outdoor splendor with a large deck and a gorgeous ornamental pear tree. Countless updates throughout make this home the perfect blend charm, space, and modern touches. Act FAST! This one will not last!
Contingent
Price cut: $35K (6/19)
$790,000
234 Franklin Ave, River Forest, IL 60305
3beds
2,200sqft
Single Family Residence
Built in 1921
7,832 Square Feet Lot
$771,200 Zestimate®
$359/sqft
$-- HOA
What's special
- 66 days |
- 761 |
- 29 |
Zillow last checked:
Listing updated:
Listed by:
Rebecca Martinez 773-273-6895,
@properties Christie's International Real Estate
Source: MRED as distributed by MLS GRID,MLS#: 12649501
Facts & features
Interior
Bedrooms & bathrooms
- Bedrooms: 3
- Bathrooms: 3
- Full bathrooms: 2
- 1/2 bathrooms: 1
Rooms
- Room types: Breakfast Room, Den, Study, Bonus Room, Storage
Primary bedroom
- Features: Flooring (Carpet)
- Level: Main
- Area: 170 Square Feet
- Dimensions: 10X17
Bedroom 2
- Features: Flooring (Carpet)
- Level: Second
- Area: 180 Square Feet
- Dimensions: 15X12
Bedroom 3
- Features: Flooring (Carpet)
- Level: Second
- Area: 276 Square Feet
- Dimensions: 12X23
Bonus room
- Level: Basement
- Area: 190 Square Feet
- Dimensions: 10X19
Breakfast room
- Level: Main
- Area: 121 Square Feet
- Dimensions: 11X11
Den
- Level: Main
- Area: 153 Square Feet
- Dimensions: 9X17
Dining room
- Features: Flooring (Bamboo)
- Level: Main
- Area: 143 Square Feet
- Dimensions: 11X13
Family room
- Features: Flooring (Carpet)
- Level: Lower
- Area: 312 Square Feet
- Dimensions: 13X24
Kitchen
- Features: Kitchen (Eating Area-Breakfast Bar, Eating Area-Table Space, Breakfast Room), Flooring (Bamboo)
- Level: Main
- Area: 132 Square Feet
- Dimensions: 12X11
Laundry
- Level: Lower
- Area: 144 Square Feet
- Dimensions: 12X12
Living room
- Features: Flooring (Bamboo)
- Level: Main
- Area: 460 Square Feet
- Dimensions: 23X20
Storage
- Level: Basement
- Area: 77 Square Feet
- Dimensions: 11X7
Storage
- Level: Basement
- Area: 99 Square Feet
- Dimensions: 9X11
Study
- Features: Flooring (Bamboo)
- Level: Main
- Area: 77 Square Feet
- Dimensions: 11X7
Heating
- Natural Gas
Cooling
- Central Air
Appliances
- Included: Range, Microwave, Dishwasher, Refrigerator, Washer, Dryer, Disposal, Stainless Steel Appliance(s)
- Laundry: In Unit
Features
- Basement: Partially Finished,Full
Interior area
- Total structure area: 3,315
- Total interior livable area: 2,200 sqft
- Finished area below ground: 780
Property
Parking
- Total spaces: 2.5
- Parking features: Concrete, Garage Door Opener, Yes, Garage Owned, Detached, Garage
- Garage spaces: 2.5
- Has uncovered spaces: Yes
Accessibility
- Accessibility features: No Disability Access
Lot
- Size: 7,832 Square Feet
- Dimensions: 44 x 178
Details
- Parcel number: 15123080160000
- Special conditions: None
Construction
Type & style
- Home type: SingleFamily
- Property subtype: Single Family Residence
Materials
- Brick
- Roof: Asphalt
Condition
- New construction: No
- Year built: 1921
Utilities & green energy
- Sewer: Public Sewer
- Water: Lake Michigan
Green energy
- Energy generation: Solar
Community & HOA
Community
- Features: Park, Curbs, Sidewalks, Street Lights, Street Paved
HOA
- Services included: None
Location
- Region: River Forest
Financial & listing details
- Price per square foot: $359/sqft
- Tax assessed value: $530,000
- Annual tax amount: $12,875
- Date on market: 5/16/2026
- Ownership: Fee Simple
Estimated market value
$771,200
$733,000 - $810,000
$4,501/mo
Price history
| Date | Event | Price |
|---|---|---|
| 7/20/2026 | Contingent | $790,000$359/sqft |
Source:  MRED as distributed by MLS GRID #12649501 Report a problem MRED as distributed by MLS GRID #12649501 Report a problem | ||
| 6/19/2026 | Price change | $790,000-4.2%$359/sqft |
Source: MRED as distributed by MLS GRID #12649501 Report a problem | ||
| 6/2/2026 | Price change | $825,000-5.7%$375/sqft |
Source: MRED as distributed by MLS GRID #12649501 Report a problem | ||
| 5/16/2026 | Listed for sale | $875,000$398/sqft |
Source: MRED as distributed by MLS GRID #12649501 Report a problem | ||
Public tax history
| Year | Property taxes | Tax assessment |
|---|---|---|
| 2024 | -- | $53,000 +0% |
| 2023 | $12,875 +21.7% | $52,999 +36.1% |
| 2022 | $10,583 +3.3% | $38,930 |
| 2021 | $10,243 +1.1% | $38,930 |
| 2020 | $10,133 -12.4% | $38,930 -10.3% |
| 2019 | $11,561 +7.6% | $43,413 |
| 2018 | $10,739 -8.4% | $43,413 |
| 2017 | $11,724 +29.4% | $43,413 +41.6% |
| 2016 | $9,060 +2.2% | $30,659 |
| 2015 | $8,860 -5.4% | $30,659 -12.2% |
| 2014 | $9,365 -4.1% | $34,921 -6.2% |
| 2013 | $9,765 -2% | $37,238 |
| 2012 | $9,964 +1% | $37,238 |
| 2011 | $9,862 +4.6% | $37,238 -13.8% |
| 2010 | $9,431 +4.6% | $43,202 |
| 2009 | $9,020 +5.2% | $43,202 -5% |
| 2008 | $8,571 -0.4% | $45,476 +8.2% |
| 2007 | $8,606 +7.5% | $42,014 |
| 2006 | $8,002 +4.6% | $42,014 |
| 2005 | $7,647 +5.6% | $42,014 +25% |
| 2004 | $7,239 +4.4% | $33,614 |
| 2003 | $6,937 +4.1% | $33,614 |
| 2002 | $6,666 +30.3% | $33,614 +45.6% |
| 2001 | $5,116 +1% | $23,094 |
| 2000 | $5,067 -3% | $23,094 |
| 1999 | $5,224 | $23,094 |
Find assessor info on the county website
Monthly payment
Est. payment
Payment breakdown
Explore the cost of this home by adjusting the details. Changes won't be saved.Climate risks
Neighborhood: 60305
Nearby schools
GreatSchools rating
- 10/10Lincoln Elementary SchoolGrades: PK-4Distance: 0.3 mi
- 9/10Roosevelt SchoolGrades: 5-8Distance: 0.6 mi
- 10/10Oak Park & River Forest High SchoolGrades: 9-12Distance: 1.6 mi
Schools provided by the listing agent
- Elementary: Lincoln Elementary School
- Middle: Roosevelt School
- High: Oak Park & River Forest High Sch
- District: 90
Source: MRED as distributed by MLS GRID. This data may not be complete. We recommend contacting the local school district to confirm school assignments for this home.
- $992,6004 bd3 ba3k sqft232 Franklin Ave, River Forest, IL 60305Off Market
- $845,5004 bd2 ba2.3k sqft238 Franklin Ave, River Forest, IL 60305Off Market
- $664,4003 bd4 ba1.8k sqft242 Franklin Ave, River Forest, IL 60305Off Market
- $1,295,1004 bd4 ba3.4k sqft228 Franklin Ave, River Forest, IL 60305Off Market
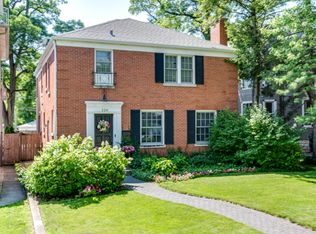
- $1,119,5004 bd2 ba2.7k sqft224 Franklin Ave, River Forest, IL 60305Off Market
- $1,163,0005 bd3 ba2.4k sqft220 Franklin Ave, River Forest, IL 60305Off Market
- $785,1004 bd1 ba2.6k sqft302 Franklin Ave, River Forest, IL 60305Off Market
- $632,7004 bd2 ba1.7k sqft237 Park Ave, River Forest, IL 60305Off Market
A local agent can set up tours, give advice and negotiate with sellers.
Similar homes
- $799,0003 bd3 ba1.7k sqft4142 Wolf Rd, Western Springs, IL 60558New
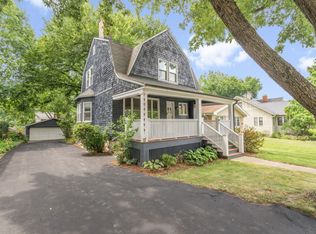 MLS ID #12710134, Kayla Gelsomino, Coldwell Banker Realty. MRED as distributed by MLS GRID
 - $650,0005 bd3 ba2k sqft3044 N Octavia Ave, Chicago, IL 60707Active
 MLS ID #11994301, Christopher Doyle, RLTR MBA, Inc.. MRED as distributed by MLS GRID
 - $779,0003 bd2 ba2k sqft3946 Gilbert Ave, Western Springs, IL 60558Price Change
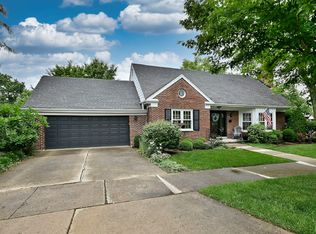 MLS ID #12674681, Katherine Brebner, CNC,GRI, L.W. Reedy Real Estate. MRED as distributed by MLS GRID
 - $525,0005 bd2 ba2.1k sqft4128 N Ottawa Ave, Norridge, IL 60706New
 MLS ID #12659850, Izabella Fil-Krol, @properties Christie's International Real Estate. MRED as distributed by MLS GRID
 - $774,0003 bd3 ba2.6k sqft10516 S Seeley Ave, Chicago, IL 60643ActiveMLS ID #12656897, Thomas O'Connor, Berkshire Hathaway HomeServices Chicago. MRED as distributed by MLS GRID
- $599,9004 bd4 ba3.1k sqft3328 N Plainfield Ave, Chicago, IL 60634ActiveMLS ID #12703244, Beata Rogowski, Coldwell Banker Realty. MRED as distributed by MLS GRID
- $779,0004 bd2 ba1.7k sqft204 S Home Ave, Park Ridge, IL 60068ActiveMLS ID #12666073, Danny McGovern, RE/MAX Properties Northwest. MRED as distributed by MLS GRID
- $625,0004 bd3 ba2k sqft5108 W Winona St, Chicago, IL 60630ActiveMLS ID #12701721, Jack Guest, Coldwell Banker Realty. MRED as distributed by MLS GRID
- $699,9003 bd3 ba1.9k sqft203 N Haddow Ave, Arlington Heights, IL 60004ActiveMLS ID #12707246, Holly Connors, @properties Christie's International Real Estate. MRED as distributed by MLS GRID
- $849,0004 bd3 ba2.6k sqft1240 Bar Harbor Ter, Northbrook, IL 60062ActiveMLS ID #12699863, Marsha Schwartz, ABR,CRS,GRI,SRES, Coldwell Banker Realty. MRED as distributed by MLS GRID
- $450,0003 bd2 ba2.1k sqft8526 Rockefeller Ave, Brookfield, IL 60513ActiveMLS ID #12671741, Sandi Graves, ABR, Berkshire Hathaway HomeServices Chicago. MRED as distributed by MLS GRID
- $780,0004 bd3 ba2.7k sqft837 Heatherstone Dr, Schaumburg, IL 60173ActiveMLS ID #12700461, Silviu Strain, Coldwell Banker Realty. MRED as distributed by MLS GRID
- $730,0004 bd3 ba2.3k sqft8432 W Amelia Dr, Niles, IL 60714ActiveMLS ID #12689160, Ralph Milito, @properties Christie's International Real Estate. MRED as distributed by MLS GRID
- $739,9004 bd2 ba1.9k sqft389 Michael John Dr, Park Ridge, IL 60068ActiveMLS ID #12686027, Laura Herlo, Coldwell Banker Realty. MRED as distributed by MLS GRID
- $419,9004 bd3 ba2k sqft2420 N Thatcher Ave, River Grove, IL 60171ActiveMLS ID #12684701, Marcin Krempa, ABR,E-PRO,GRI,PSA, RE/MAX Premier Luxury Collection. MRED as distributed by MLS GRID
- $410,0004 bd2 ba1.5k sqft6404 33rd St, Berwyn, IL 60402NewMLS ID #12708429, Mary Pacer, Ideal Location Oak Park Real Estate. MRED as distributed by MLS GRID
- $619,0003 bd2 ba1.4k sqft532 N Redfield Ct, Park Ridge, IL 60068NewMLS ID #12708606, Pepa Filtcheva, @properties Christie's International Real Estate. MRED as distributed by MLS GRID
- $590,0003 bd2 ba2.1k sqft4733 S Pershing Ave, Downers Grove, IL 60515NewMLS ID #12703527, Mike Berg, Berg Properties. MRED as distributed by MLS GRID
- $649,9004 bd3 ba2.2k sqft4624 Lee Ave, Downers Grove, IL 60515ActiveMLS ID #12697328, Brett McIntyre, CNC,e-PRO,GRI,RENE, john greene, Realtor. MRED as distributed by MLS GRID
- $649,0005 bd3 ba3k sqft4050 N Menard Ave, Chicago, IL 60634ActiveMLS ID #12623196, Laraine Hanson, Laraine Hanson. MRED as distributed by MLS GRID
