Skip main navigation
Sold for $670,000
  • $670,000

    234 Gallatin St NW, Washington, DC 20011

    3beds
    1,560sqft
    Townhouse
    Built in 1937
    2,286 Square Feet Lot
    $662,600 Zestimate®
    $429/sqft
    $3,762 Estimated rent

    Home value

    $662,600

    $623,000 - $709,000

    $3,762/mo

    Zestimate® history
    Loading
    Loading...

    Owner options

    List your home for rent

    $3,762/mo

    Rent Zestimate®

    Find your next renter with Zillow Rental Manager. Plus, with online applications, you can quickly screen prospective tenants – for free.

    Learn more

    $3,762/mo

    Rent Zestimate®

    Refinance and save

    $3,195/mo

    Est. payment

    Refinancing to a lower rate could help reduce your monthly payments and save thousands over the life of the loan.

    See today's rates

    $3,195/mo

    Est. payment

    Explore your selling options

    Work with a Zillow partner agent

    Leverage their expertise and Zillow's premium Showcase listings to get your home seen by more buyers.

    Get started

    List with your own agent

    Get your home in front of millions of buyers by listing it on Zillow.

    Learn how to do it

    Sell it yourself

    Take full control of how buyers see your home on Zillow by listing For Sale by Owner (FSBO).

    List your home

    What's special

    Storage closetHome officeSolar panelsCovered front porchFlexible guest roomPerennial flowersMature trees
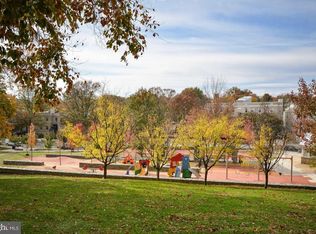
    Welcome to this completely updated and enchanting Federal brick rowhouse with parking in the Brightwood Park neighborhood, just a half mile from the Fort Totten Metro Station. Built in 1937, this essentially rebuilt home blends tasteful architectural details with modern updates, including an inviting covered front porch, etched-glass front door, updated lighting, skylights, solar panels, and rich wood flooring. Inside, you'll find a sun-filled living room with beautiful new wood floors and recessed lighting. The spacious eat-in kitchen is perfect for dining and entertaining, solid surface countertops and a brand-new Bosch stainless-steel appliance suite. French doors from the kitchen lead to a private rear patio, ideal for outdoor relaxation. Upstairs, the home offers three bedrooms and a remodeled bathroom. The primary bedroom is generously sized, with recessed lighting, a ceiling fan, and dual closets. The lower level provides additional living space, including a large family room with durable vinyl flooring and natural light. There's also a flexible guest room or home office with an attached bathroom, plus a storage closet and laundry hook-up. The outdoor spaces are equally appealing, with a charming covered front porch, a concrete rear patio, a yard area with built-in flower beds, and private parking. Mature trees produce peach, cherry, and plums, that flower in the spring. There are perennial flowers in front- and thornless blackberry and raspberry canes in the beds out back! The home is ideally located just over a half mile from the Green line Metro at Fort Totten, making commuting a breeze. The neighborhood offers easy access to Fort Totten Park, dining, groceries, and other amenities, all within a short distance. With excellent walkability and transit access, this home offers the perfect combination of convenience, style, and practicality for urban living. Enjoy!

    Zillow last checked:

    Listing updated:

    Listed by:

    Dan Metcalf 301-830-1221,

    Perennial Real Estate,

    Listing Team: Finn Family Group

    Bought with:

    Patrick Harwood, SP200202125

    Compass

    Chad Dudley, 636589

    Compass

    Source: Bright MLS,MLS#: DCDC2184112MLS Logo

    Facts & features

    Interior

    Bedrooms & bathrooms
    • Bedrooms: 3
    • Bathrooms: 2
    • Full bathrooms: 2
    Primary bedroom
    • Level: Upper
    Bedroom 2
    • Level: Upper
    Bedroom 3
    • Level: Upper
    Bonus room
    • Level: Lower
    Dining room
    • Level: Main
    Family room
    • Features: Flooring - Vinyl
    • Level: Lower
    Other
    • Level: Upper
    Other
    • Level: Lower
    Kitchen
    • Features: Countertop(s) - Solid Surface
    • Level: Main
    Living room
    • Features: Flooring - Wood, Recessed Lighting
    • Level: Main
    Heating
    • Radiator, Natural Gas
    Cooling
    • Central Air, Electric
    Appliances
    • Included: Dishwasher, Refrigerator, Gas Water Heater
    • Laundry: In Basement, Hookup
    Features
    • Combination Kitchen/Dining, Eat-in Kitchen, Kitchen - Gourmet, Recessed Lighting, Upgraded Countertops
    • Flooring: Wood
    • Basement: Finished
    • Has fireplace: No
    Interior area
    • Total structure area: 1,728
    • Total interior livable area: 1,560 sqft
    • Finished area above ground: 1,152
    • Finished area below ground: 408

    Property

    Parking
    • Total spaces: 1
    • Parking features: Private, Surface, Off Street
    Accessibility
    • Accessibility features: None
    Features
    • Levels: Three
    • Stories: 3
    • Patio & porch: Patio, Porch
    • Pool features: None
    Lot
    • Size: 2,286 sqft
    • Features: Unknown Soil Type
    Details
    • Additional structures: Above Grade, Below Grade
    • Parcel number: 3325//0055
    • Zoning: R3
    • Special conditions: Standard

    Construction

    Type & style
    • Home type: Townhouse
    • Architectural style: Traditional,Federal
    • Property subtype: Townhouse
    Materials
    • Brick
    • Foundation: Slab
    Condition
    • New construction: No
    • Year built: 1937

    Utilities & green energy

    • Sewer: Public Sewer
    • Water: Public

    Community & neighborhood

    Location
    • Region: Washington
    • Subdivision: Brightwood

    Other

    Other facts
    • Listing agreement: Exclusive Right To Sell
    • Ownership: Fee Simple

    Price history

    DateEventPrice
    6/16/2025Sold$670,000-0.7%$429/sqft
    Source: Bright MLS #DCDC2184112 Report a problem
    5/19/2025Contingent$675,000$433/sqft
    Source: Bright MLS #DCDC2184112 Report a problem
    5/9/2025Price change$675,000-2.9%$433/sqft
    Source: Bright MLS #DCDC2184112 Report a problem
    4/17/2025Price change$695,000-3.3%$446/sqft
    Source: Bright MLS #DCDC2184112 Report a problem
    3/27/2025Listed for sale$719,000+38.3%$461/sqft
    Source: Bright MLS #DCDC2184112 Report a problem
    8/22/2019Sold$520,000+2%$333/sqft
    Source: Public Record Report a problem
    7/13/2019Price change$509,997-4.7%$327/sqft
    Source: Samson Properties #DCDC425552 Report a problem
    7/6/2019Price change$534,900-1.9%$343/sqft
    Source: Samson Properties #DCDC425552 Report a problem
    6/10/2019Price change$545,000-1.8%$349/sqft
    Source: Samson Properties #DCDC425552 Report a problem
    5/18/2019Price change$554,900-3.5%$356/sqft
    Source: Samson Properties #DCDC425552 Report a problem
    5/6/2019Listed for sale$574,900+248.4%$369/sqft
    Source: Samson Properties #DCDC425552 Report a problem
    6/19/2001Sold$165,000$106/sqft
    Source: Public Record Report a problem

    Public tax history

    YearProperty taxesTax assessment
    2025$32,389 +0.7%$647,780 +0.7%
    2024$32,178 +600.5%$643,550 +1.7%
    2023$4,593 +8.8%$632,930 +10%
    2022$4,221 +6.1%$575,270 +5.7%
    2021$3,977 +6.5%$544,220 +5.6%
    2020$3,735 +65.8%$515,160 +16.1%
    2018$2,254 +9.6%$443,540 +14%
    2017$2,056 +9.7%$389,220 +10%
    2016$1,875 +9.8%$353,910 +10%
    2015$1,706 +9.3%$321,610 +21.9%
    2014$1,561 +9.3%$263,850 +3.5%
    2013$1,427 +9%$255,010 -3.2%
    2012$1,310 $263,530
    2011$1,310 +21%$263,530 -17.2%
    2010$1,083 +16.1%$318,390 -18.4%
    2009$932 -46.1%$390,250 +22.2%
    2007$1,732 $319,300 +33.7%
    2006-- $238,880 +23.5%
    2005-- $193,470 +23.3%
    2004-- $156,910 +33%
    2003-- $117,978 +3%
    2002-- $114,533 +3.1%
    2001$389 $111,089

    Find assessor info on the county website

    Neighborhood: Petworth

    Nearby schools

    GreatSchools rating
    Schools provided by the listing agent
    • District: District Of Columbia Public Schools

    Source: Bright MLS. This data may not be complete. We recommend contacting the local school district to confirm school assignments for this home.

    Get a cash offer in 3 minutes
    Find out how much your home could sell for in as little as 3 minutes with a no-obligation cash offer.
    Estimated market value
    $662,600
    Get a cash offer in 3 minutes
    Find out how much your home could sell for in as little as 3 minutes with a no-obligation cash offer.
    Estimated market value
    $662,600