Your Search Ends Here! This spacious end unit offers the perfect blend of comfort, versatility, and convenience. The standout feature is the first-floor master suite with a full bath - perfect for those seeking main-level living. The main floor also boasts a huge living room/dining room combo with beautiful hardwood floors, creating a warm and inviting space ideal for entertaining or relaxing. The large eat-in kitchen provides ample room for family meals, while the adjacent family room offers additional flexibility - it could easily be used as a cozy den or even converted into a fourth bedroom if desired. Plus, there's another full bath on the main floor, adding even more functionality. Upstairs, you'll find two spacious bedrooms, a versatile loft area, and two additional full baths, ensuring plenty of room for everyone. The massive basement is a huge perk, featuring a finished family room and multiple storage rooms, giving you all the extra space you could need. Outdoor living is just as impressive with two private patios, perfect for enjoying your morning coffee, hosting summer gatherings, or simply unwinding in a peaceful setting. Tucked away in a super private location, this home offers tranquility while still being conveniently close to shops, restaurants, and easy highway access. Whether you're looking for a comfortable alternative to a ranch home or simply need a versatile layout with abundant space, this property checks all the boxes. Don't miss out on this incredible opportunity!
Closed
$425,000
234 Garden Way, Bloomingdale, IL 60108
3beds
2,564sqft
Townhouse, Single Family Residence
Built in 1994
-- sqft lot
$512,000 Zestimate®
$166/sqft
$3,763 Estimated rent
Home value
$512,000
$486,000 - $543,000
$3,763/mo
Zestimate® history
Owner options
List your home for rent
$3,763/mo
Rent Zestimate®
Find your next renter with Zillow Rental Manager. Plus, with online applications, you can quickly screen prospective tenants – for free.
$3,763/mo
Rent Zestimate®
Refinance and save
$2,770/mo
Est. payment
Refinancing to a lower rate could help reduce your monthly payments and save thousands over the life of the loan.
$2,770/mo
Est. payment
Explore your selling options
Work with a Zillow partner agent
Leverage their expertise and Zillow's premium Showcase listings to get your home seen by more buyers.
Get startedList with your own agent
Get your home in front of millions of buyers by listing it on Zillow.
Learn how to do itSell it yourself
Take full control of how buyers see your home on Zillow by listing For Sale by Owner (FSBO).
List your homeWhat's special
Versatile loft areaMassive basementFinished family roomFirst-floor master suiteFamily roomLarge eat-in kitchenMultiple storage rooms
Zillow last checked:
Listing updated:
Listed by:
Angela Lotz 630-640-4026,
RE/MAX All Pro
Bought with:
Nicole Giudice
Fulton Grace Realty
Source: MRED as distributed by MLS GRID,MLS#: 12310571
Facts & features
Interior
Bedrooms & bathrooms
- Bedrooms: 3
- Bathrooms: 4
- Full bathrooms: 4
Rooms
- Room types: Loft, Recreation Room, Storage, Walk In Closet, Other Room
Primary bedroom
- Features: Flooring (Carpet), Window Treatments (All), Bathroom (Full, Double Sink, Tub & Separate Shwr)
- Level: Main
- Area: 216 Square Feet
- Dimensions: 12X18
Bedroom 2
- Features: Flooring (Carpet), Window Treatments (All)
- Level: Second
- Area: 168 Square Feet
- Dimensions: 14X12
Bedroom 3
- Features: Flooring (Carpet), Window Treatments (All)
- Level: Second
- Area: 180 Square Feet
- Dimensions: 15X12
Dining room
- Level: Main
- Dimensions: COMBO
Family room
- Features: Flooring (Hardwood), Window Treatments (All)
- Level: Main
- Area: 165 Square Feet
- Dimensions: 15X11
Kitchen
- Features: Kitchen (Eating Area-Table Space, Pantry-Closet), Flooring (Vinyl), Window Treatments (All)
- Level: Main
- Area: 228 Square Feet
- Dimensions: 12X19
Laundry
- Features: Flooring (Vinyl), Window Treatments (All)
- Level: Main
- Area: 30 Square Feet
- Dimensions: 6X5
Living room
- Features: Flooring (Hardwood), Window Treatments (All)
- Level: Main
- Area: 414 Square Feet
- Dimensions: 18X23
Loft
- Features: Flooring (Carpet)
- Level: Second
- Area: 110 Square Feet
- Dimensions: 11X10
Other
- Level: Basement
- Area: 780 Square Feet
- Dimensions: 30X26
Other
- Level: Basement
- Area: 169 Square Feet
- Dimensions: 13X13
Recreation room
- Features: Flooring (Carpet)
- Level: Basement
- Area: 374 Square Feet
- Dimensions: 22X17
Storage
- Level: Basement
- Area: 99 Square Feet
- Dimensions: 11X9
Storage
- Level: Basement
- Area: 48 Square Feet
- Dimensions: 6X8
Walk in closet
- Features: Flooring (Porcelain Tile)
- Level: Main
- Area: 48 Square Feet
- Dimensions: 8X6
Heating
- Natural Gas, Forced Air
Cooling
- Central Air
Appliances
- Included: Range, Dishwasher, Refrigerator, Disposal, Range Hood
- Laundry: Washer Hookup, Main Level, Gas Dryer Hookup, In Unit
Features
- Cathedral Ceiling(s), 1st Floor Bedroom, 1st Floor Full Bath, Walk-In Closet(s)
- Flooring: Hardwood
- Basement: Partially Finished,Full
Interior area
- Total structure area: 4,183
- Total interior livable area: 2,564 sqft
- Finished area below ground: 374
Property
Parking
- Total spaces: 2
- Parking features: Asphalt, Garage Door Opener, On Site, Garage Owned, Attached, Garage
- Attached garage spaces: 2
- Has uncovered spaces: Yes
Accessibility
- Accessibility features: Pocket Door(s), Bath Grab Bars, Main Level Entry, Disability Access
Features
- Patio & porch: Patio
Lot
- Dimensions: 47.6X26.3X47.8X22.8X21.1X55.1
- Features: Corner Lot
Details
- Parcel number: 0216217024
- Special conditions: None
Construction
Type & style
- Home type: Townhouse
- Property subtype: Townhouse, Single Family Residence
Materials
- Brick, Cedar
- Foundation: Concrete Perimeter
- Roof: Asphalt
Condition
- New construction: No
- Year built: 1994
Details
- Builder model: ROYALE 2S
Utilities & green energy
- Electric: Circuit Breakers
- Sewer: Public Sewer
- Water: Lake Michigan
Community & HOA
Community
- Subdivision: On The Park
HOA
- Has HOA: Yes
- Services included: Insurance, Exterior Maintenance, Lawn Care, Scavenger, Snow Removal
- HOA fee: $290 monthly
Location
- Region: Bloomingdale
Financial & listing details
- Price per square foot: $166/sqft
- Tax assessed value: $138,415
- Annual tax amount: $8,168
- Date on market: 3/20/2025
- Listing terms: Conventional
- Ownership: Fee Simple w/ HO Assn.
Price history
| Date | Event | Price |
|---|---|---|
| 4/25/2025 | Sold | $425,000+3.7%$166/sqft |
Source:  MRED as distributed by MLS GRID #12310571 Report a problem MRED as distributed by MLS GRID #12310571 Report a problem | ||
| 3/25/2025 | Contingent | $409,900$160/sqft |
Source: MRED as distributed by MLS GRID #12310571 Report a problem | ||
| 3/20/2025 | Listed for sale | $409,900+108.6%$160/sqft |
Source: MRED as distributed by MLS GRID #12310571 Report a problem | ||
| 2/9/1994 | Sold | $196,500$77/sqft |
Source: Public Record Report a problem | ||
Public tax history
| Year | Property taxes | Tax assessment |
|---|---|---|
| 2024 | $8,915 +9.2% | $138,415 +9.3% |
| 2023 | $8,168 -2.9% | $126,580 +0.7% |
| 2022 | $8,410 +4.2% | $125,760 +5.3% |
| 2021 | $8,069 -0.8% | $119,480 +2.5% |
| 2020 | $8,137 -4.1% | $116,560 -3.1% |
| 2019 | $8,484 -4.6% | $120,230 -5.4% |
| 2018 | $8,895 +6% | $127,090 +7.9% |
| 2017 | $8,390 +4.3% | $117,790 +8.1% |
| 2016 | $8,044 +1.9% | $109,010 +7.2% |
| 2015 | $7,891 +4.1% | $101,730 +6.3% |
| 2014 | $7,579 +1% | $95,680 -3.3% |
| 2013 | $7,506 +2.3% | $98,950 -6.4% |
| 2012 | $7,337 +2.6% | $105,660 -9.4% |
| 2011 | $7,152 +4.8% | $116,660 -3% |
| 2010 | $6,826 +2.8% | $120,300 -6.9% |
| 2009 | $6,643 +0.6% | $129,180 |
| 2008 | $6,604 +3.9% | $129,180 +5.3% |
| 2007 | $6,354 -10.6% | $122,680 -8.4% |
| 2006 | $7,108 +3.4% | $133,910 +6.6% |
| 2005 | $6,873 +3.6% | $125,620 +6.8% |
| 2004 | $6,631 +2.3% | $117,620 +10% |
| 2003 | $6,483 +5.1% | $106,930 +7.2% |
| 2002 | $6,169 +5.2% | $99,790 +9.1% |
| 2001 | $5,866 +3.2% | $91,500 +4.9% |
| 2000 | $5,687 | $87,230 |
Find assessor info on the county website
Neighborhood: 60108
Nearby homes
- $458,3003 bd2 ba2.1k sqft232 Garden Way, Bloomingdale, IL 60108Off Market
- $466,2003 bd3 ba2.1k sqft230 Garden Way, Bloomingdale, IL 60108Off Market
- $439,0002 bd2 ba1.7k sqft228 Garden Way, Bloomingdale, IL 60108Off Market
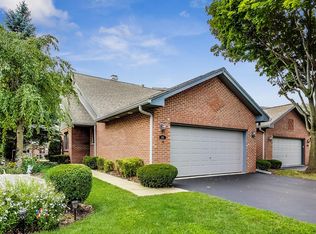
- $512,8003 bd4 ba2.5k sqft237 William Way, Bloomingdale, IL 60108Off Market
- $456,2003 bd3 ba2.1k sqft236 Garden Way, Bloomingdale, IL 60108Off Market
- $484,8003 bd4 ba2.1k sqft235 William Way, Bloomingdale, IL 60108Off Market
- $439,0002 bd2 ba1.6k sqft226 Garden Way, Bloomingdale, IL 60108Off Market
- $420,0003 bd4 ba2.1k sqft238 Garden Way, Bloomingdale, IL 60108Sold
Nearby schools
GreatSchools rating
- 9/10Erickson Elementary SchoolGrades: PK-5Distance: 0.5 mi
- 9/10Westfield Middle SchoolGrades: 6-8Distance: 1.3 mi
- 7/10Lake Park High SchoolGrades: 9-12Distance: 2.3 mi
Schools provided by the listing agent
- Elementary: Erickson Elementary School
- Middle: Westfield Middle School
- High: Lake Park High School
- District: 13
Source: MRED as distributed by MLS GRID. This data may not be complete. We recommend contacting the local school district to confirm school assignments for this home.
Get a cash offer in 3 minutes
Find out how much your home could sell for in as little as 3 minutes with a no-obligation cash offer.
Estimated market value
$512,000
Get a cash offer in 3 minutes
Find out how much your home could sell for in as little as 3 minutes with a no-obligation cash offer.
Estimated market value
$512,000
- Illinois
- DuPage County
- Bloomingdale
- 60108
- 234 Garden Way
