Welcome to One-Level Living at Its Finest – The Willow II at Meadow Lane Farms. The Willow II offers a spacious, open ranch-style floor plan designed for comfort and convenience—all on one level. This thoughtfully designed home features a designer kitchen with a peninsula style island, granite countertops, maple wood cabinetry with soft-close doors and drawers, a walk-in pantry, natural gas cooktop, stainless steel appliances, and recessed lighting. The sunroom adds even more living space, ideal as a bright dining area or cozy sitting room complete with a vaulted ceiling and abundant natural light. The floor plan includes 3 bedrooms, 2.5 bathrooms, a study/den, and open-concept living and dining rooms. The primary suite offers French door entry, a private en-suite bath with a 5-foot walk-in shower, a large walk-in closet, a second clothing closet, and additional linen storage. Additional highlights include a two-car attached garage, rear patio, energy-efficient natural gas utilities, and public water and sewer. Upgrades include Sunroom, Luxury Vinyl Plank Flooring throughout main levels, stainless steel appliances, peninsula style kitchen layout.
Sold for $495,755
$495,755
234 Gardenia Ln Lot 75, Lebanon, PA 17042
3beds
1,951sqft
Single Family Residence
Built in 2026
0.35 Acres Lot
$510,600 Zestimate®
$254/sqft
$2,451 Estimated rent
Home value
$510,600
$444,000 - $587,000
$2,451/mo
Zestimate® history
Owner options
List your home for rent
$2,451/mo
Rent Zestimate®
Find your next renter with Zillow Rental Manager. Plus, with online applications, you can quickly screen prospective tenants – for free.
$2,451/mo
Rent Zestimate®
Refinance and save
$3,658/mo
Est. payment
Refinancing to a lower rate could help reduce your monthly payments and save thousands over the life of the loan.
$3,658/mo
Est. payment
Explore your selling options
Work with a Zillow partner agent
Leverage their expertise and Zillow's premium Showcase listings to get your home seen by more buyers.
Get startedList with your own agent
Get your home in front of millions of buyers by listing it on Zillow.
Learn how to do itSell it yourself
Take full control of how buyers see your home on Zillow by listing For Sale by Owner (FSBO).
List your homeWhat's special
Zillow last checked:
Listing updated:
Listed by:
Debbie Glover 717-991-8027,
Keller Williams Realty
Bought with:
Austin Will, RS333657
Berkshire Hathaway HomeServices Homesale Realty
Source: Bright MLS,MLS#: PALN2022148
Facts & features
Interior
Bedrooms & bathrooms
- Bedrooms: 3
- Bathrooms: 3
- Full bathrooms: 2
- 1/2 bathrooms: 1
- Main level bathrooms: 3
- Main level bedrooms: 3
Rooms
- Room types: Living Room, Dining Room, Primary Bedroom, Bedroom 2, Bedroom 3, Kitchen, Den, Foyer, Sun/Florida Room, Laundry, Primary Bathroom, Full Bath, Half Bath
Primary bedroom
- Level: Main
- Area: 208 Square Feet
- Dimensions: 16 X 13
Bedroom 2
- Level: Main
- Area: 144 Square Feet
- Dimensions: 12 X 12
Bedroom 3
- Level: Main
- Area: 144 Square Feet
- Dimensions: 12 X 12
Primary bathroom
- Level: Main
- Area: 72 Square Feet
- Dimensions: 9 X 8
Den
- Level: Main
- Area: 156 Square Feet
- Dimensions: 12 X 13
Dining room
- Level: Main
- Area: 132 Square Feet
- Dimensions: 11 X 12
Foyer
- Level: Main
Other
- Level: Main
Half bath
- Level: Main
Kitchen
- Level: Main
- Area: 208 Square Feet
- Dimensions: 16 X 13
Laundry
- Level: Main
Living room
- Level: Main
- Area: 187 Square Feet
- Dimensions: 17 X 11
Mud room
- Level: Main
Other
- Features: Cathedral/Vaulted Ceiling
- Level: Main
- Area: 120 Square Feet
- Dimensions: 12 X 10
Heating
- Forced Air, Natural Gas
Cooling
- Central Air, Natural Gas
Appliances
- Included: Microwave, Dishwasher, Disposal, Self Cleaning Oven, Oven/Range - Gas, Six Burner Stove, Stainless Steel Appliance(s), Gas Water Heater
- Laundry: Main Level, Laundry Room, Mud Room
Features
- Windows: Double Pane Windows
- Basement: Interior Entry,Concrete
- Has fireplace: No
Interior area
- Total structure area: 3,267
- Total interior livable area: 1,951 sqft
- Finished area above ground: 1,951
Property
Parking
- Total spaces: 4
- Parking features: Garage Faces Front, Inside Entrance, Attached, Driveway
- Attached garage spaces: 2
- Uncovered spaces: 2
Accessibility
- Accessibility features: 2+ Access Exits
Features
- Levels: One
- Stories: 1
- Patio & porch: Patio
- Pool features: None
Lot
- Size: 0.35 Acres
Details
- Additional structures: Above Grade
- Parcel number: NO TAX RECORD
- Zoning: RESIDENTIAL
- Special conditions: Standard
Construction
Type & style
- Home type: SingleFamily
- Architectural style: Ranch/Rambler
- Property subtype: Single Family Residence
Materials
- Stone, Vinyl Siding, Other
- Foundation: Passive Radon Mitigation
- Roof: Architectural Shingle
Condition
- Excellent
- New construction: Yes
- Year built: 2026
Utilities & green energy
- Sewer: Public Sewer
- Water: Public
Community & HOA
Community
- Subdivision: Meadow Lane Farms
HOA
- Has HOA: Yes
- Services included: Common Area Maintenance
- HOA fee: $425 annually
Location
- Region: Lebanon
- Municipality: NORTH CORNWALL TWP
Financial & listing details
- Price per square foot: $254/sqft
- Date on market: 8/6/2025
- Listing agreement: Exclusive Right To Sell
- Ownership: Fee Simple
Price history
| Date | Event | Price |
|---|---|---|
| 2/5/2026 | Sold | $495,755$254/sqft |
Source:  Bright MLS #PALN2022148 Report a problem Bright MLS #PALN2022148 Report a problem | ||
| 8/6/2025 | Pending sale | $495,755$254/sqft |
Source: Bright MLS #PALN2022148 Report a problem | ||
Public tax history
Tax history is unavailable.
Neighborhood: 17042
Nearby homes
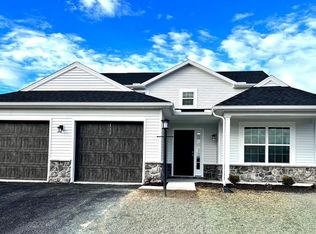
- $454,8554 bd4 ba2.3k sqft232 Gardenia Ln LOT 74, Lebanon, PA 17042Sold

- $478,4104 bd4 ba2.3k sqft231 Gardenia Ln LOT 21, Lebanon, PA 17042Sold
- $449,3004 bd2 ba-- sqft228 Gardenia Ln #L-0073, Lebanon, PA 17042Off Market
- $444,9404 bd4 ba2.3k sqft236 Gardenia Ln LOT 76, Lebanon, PA 17042Sold
- $500,6004 bd3 ba2.4k sqft233 Gardenia Ln #L-0020, Lebanon, PA 17042Off Market
- $591,8005 bd4 ba2.4k sqft229 Gardenia Ln #L-0022, Lebanon, PA 17042Off Market
- $518,2404 bd2 ba-- sqft235 Gardenia Ln #L-0019, Lebanon, PA 17042Sold
- $399,3453 bd3 ba1.8k sqft404 Lavender Ln, Lebanon, PA 17042Sold
Nearby schools
GreatSchools rating
- 6/10Cornwall El SchoolGrades: K-5Distance: 4.3 mi
- 6/10Cedar Crest Middle SchoolGrades: 6-8Distance: 3 mi
- 6/10Cedar Crest High SchoolGrades: 9-12Distance: 3.1 mi
Schools provided by the listing agent
- Middle: Cedar Crest
- High: Cedar Crest
- District: Cornwall-lebanon
Source: Bright MLS. This data may not be complete. We recommend contacting the local school district to confirm school assignments for this home.


Get pre-qualified for a loan
At Zillow Home Loans, we can pre-qualify you in as little as 5 minutes with no impact to your credit score.An equal housing lender. NMLS #10287.
Sell for more on Zillow
Get a Zillow Showcase℠ listing at no additional cost and you could sell for .
$510,600
2% more
+$10,212
With Zillow Showcase(estimated)
$520,812
- Pennsylvania
- Lebanon County
- Lebanon
- 17042
- 234 Gardenia Ln Lot 75
Nearby cities
Nearby neighborhoods
Nearby zip codes
Other Lebanon Topics
