Skip main navigation
Closed
  • $375,000

    234 Glenstone Cir, Brentwood, TN 37027

    2beds
    2,045sqft
    Residential, Condominium
    Built in 1986
    -- sqft lot
    $374,000 Zestimate®
    $183/sqft
    $2,825 Estimated rent

    Home value

    $374,000

    $355,000 - $393,000

    $2,825/mo

    Zestimate® history
    Loading
    Loading...

    Owner options

    List your home for rent

    $2,825/mo

    Rent Zestimate®

    Find your next renter with Zillow Rental Manager. Plus, with online applications, you can quickly screen prospective tenants – for free.

    Learn more

    $2,825/mo

    Rent Zestimate®

    Refinance and save

    $2,538/mo

    Est. payment

    Refinancing to a lower rate could help reduce your monthly payments and save thousands over the life of the loan.

    See today's rates

    $2,538/mo

    Est. payment

    Explore your selling options

    Work with a Zillow partner agent

    Leverage their expertise and Zillow's premium Showcase listings to get your home seen by more buyers.

    Get started

    List with your own agent

    Get your home in front of millions of buyers by listing it on Zillow.

    Learn how to do it

    Sell it yourself

    Take full control of how buyers see your home on Zillow by listing For Sale by Owner (FSBO).

    List your home

    What's special

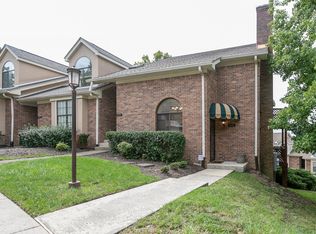
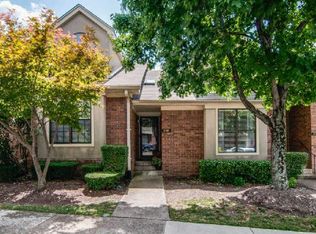
    End Unit in Brentwood Villas! This Contemporary-Style Condo has an Unbeatable Location! 2 minute Access to 65 and OHB but nestled up in the hills and away from traffic. Close to Target, 4 grocery stores, restaurants, shopping and all that Brentwood has to offer. Zoned for Highly Ranked Schools. With an Impressive Vaulted Open Concept Loft Design this home truly makes a Statement. The Huge Great Room Showcases gleaming hardwood floors, a dramatic mirrored fireplace wall and a gorgeous spiral staircase that serves as a stunning focal point. The Main Level Offers 2 Bedrooms and 2 Full Baths and the Spiral Staircase leads to 560 Square feet of Loft Space - perfect for Office, Rec Room or Guests. You also have a large storage unit that is accessible from the level below with tons of additional storage. Enjoy Spectacular Views of the Tennessee Rolling Hills from the private deck. A Must See! Don’t miss the Amenities including a Pool, Tennis Court, and Clubhouse. New HVAC and Appliances. Easy Living at its best! Rentals are permitted with Restrictions.

    Zillow last checked:

    Listing updated:

    Listed by:

    Laura Lee Scoggins 615-479-1851,

    Benchmark Realty, LLC

    Bought with:

    Yolanda Smith, 286094

    Benchmark Realty, LLC

    Source: RealTracs MLS as distributed by MLS GRID,MLS#: 3051346MLS Logo

    Facts & features

    Interior

    Bedrooms & bathrooms
    • Bedrooms: 2
    • Bathrooms: 2
    • Full bathrooms: 2
    • Main level bedrooms: 2
    Bedroom 1
    • Area: 195 Square Feet
    • Dimensions: 15x13
    Bedroom 2
    • Area: 182 Square Feet
    • Dimensions: 14x13
    Dining room
    • Area: 168 Square Feet
    • Dimensions: 14x12
    Kitchen
    • Area: 108 Square Feet
    • Dimensions: 9x12
    Living room
    • Area: 392 Square Feet
    • Dimensions: 28x14
    Recreation room
    • Area: 560 Square Feet
    • Dimensions: 28x20
    Heating
    • Central, Electric
    Cooling
    • Central Air, Electric
    Appliances
    • Included: Electric Oven, Electric Range, Dishwasher, Disposal, Microwave
    Features
    • Ceiling Fan(s), Entrance Foyer, Extra Closets
    • Flooring: Carpet, Wood
    • Basement: None
    • Number of fireplaces: 1
    • Fireplace features: Gas
    Interior area
    • Total structure area: 2,045
    • Total interior livable area: 2,045 sqft
    • Finished area above ground: 2,045

    Property

    Parking
    • Total spaces: 2
    • Parking features: Assigned
    • Uncovered spaces: 2
    Features
    • Levels: Two
    • Stories: 2
    • Exterior features: Balcony
    • Pool features: Association
    Lot
    • Size: 1,306 Square Feet
    Details
    • Parcel number: 171020A08800CO
    • Special conditions: Standard

    Construction

    Type & style
    • Home type: Condo
    • Property subtype: Residential, Condominium
    • Attached to another structure: Yes
    Materials
    • Brick
    • Roof: Shingle
    Condition
    • New construction: No
    • Year built: 1986

    Utilities & green energy

    • Sewer: Public Sewer
    • Water: Public
    • Utilities for property: Electricity Available, Water Available

    Community & HOA

    Community
    • Subdivision: Brentwood Villa
    HOA
    • Has HOA: Yes
    • Amenities included: Clubhouse, Pool, Tennis Court(s)
    • Services included: Maintenance Grounds, Recreation Facilities, Trash
    • HOA fee: $330 monthly
    Location
    • Region: Brentwood

    Financial & listing details

    • Price per square foot: $183/sqft
    • Tax assessed value: $387,500
    • Annual tax amount: $2,241
    • Date on market: 11/28/2025
    • Electric utility on property: Yes

    Price history

    DateEventPrice
    1/16/2026Sold$375,000+4.2%$183/sqft
    Source: RealTracs MLS as distributed by MLS GRID #3051346 Report a problem
    1/2/2026Contingent$360,000$176/sqft
    Source: RealTracs MLS as distributed by MLS GRID #3051346 Report a problem
    11/30/2025Listed for sale$360,000+50.7%$176/sqft
    Source: RealTracs MLS as distributed by MLS GRID #3051346 Report a problem
    12/15/2016Sold$238,900-2.1%$117/sqft
    Source: RealTracs MLS as distributed by MLS GRID #1765734 Report a problem
    9/19/2016Pending sale$243,900$119/sqft
    Source: Benchmark Realty, LLC #1765734 Report a problem
    9/16/2016Listed for sale$243,900+51%$119/sqft
    Source: Benchmark Realty, LLC #1765734 Report a problem
    1/5/2004Sold$161,500$79/sqft
    Source: Public Record Report a problem

    Public tax history

    YearProperty taxesTax assessment
    2025$2,726 +21.6%$96,875 +40.7%
    2024$2,241 $68,875
    2023$2,241 $68,875
    2022$2,241 -1%$68,875
    2021$2,265 -10.7%$68,875 +14.6%
    2020$2,537 +33.8%$60,100
    2019$1,896 $60,100
    2018$1,896 $60,100
    2017$1,896 $60,100 +32.2%
    2016$1,896 -7.6%$45,450
    2015$2,053 $45,450
    2014$2,053 $45,450
    2013-- $45,450 -5%
    2012-- $47,850
    2011-- $47,850
    2010-- $47,850
    2009-- $47,850 +26.8%
    2008-- $37,750
    2007-- $37,750
    2006-- --
    2005-- --
    2004-- --
    2003-- --
    2002-- --
    Find assessor info on the county website

    Neighborhood: Brentwood Villa

    Nearby schools

    GreatSchools rating
    Schools provided by the listing agent
    • Elementary: Percy Priest Elementary
    • Middle: John Trotwood Moore Middle
    • High: Hillsboro Comp High School

    Source: RealTracs MLS as distributed by MLS GRID. This data may not be complete. We recommend contacting the local school district to confirm school assignments for this home.

    Get a cash offer in 3 minutes
    Find out how much your home could sell for in as little as 3 minutes with a no-obligation cash offer.
    Estimated market value
    $374,000
    Get a cash offer in 3 minutes
    Find out how much your home could sell for in as little as 3 minutes with a no-obligation cash offer.
    Estimated market value
    $374,000