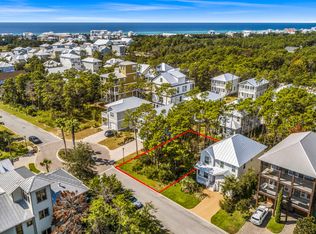
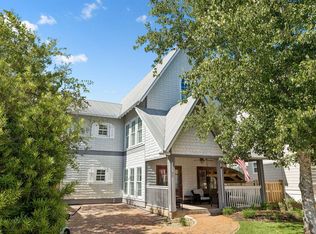
Situated in the highly desirable Grande Pointe community of Inlet Beach, this t 5-bedroom, 3.5-bath coastal home offers an exceptional blend of comfort, efficiency, and privacy. Ideal as a primary residence, second home, or vacation rental.
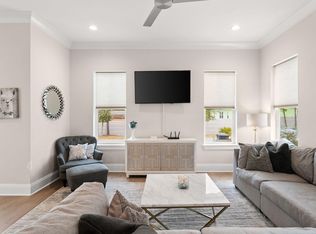
Thoughtfully designed with quality craftsmanship and modern efficiencies, the home features solar panels connected to the FPL grid that are fully paid off, delivering impressively low monthly power cost. The home features raised ceilings, rich wood flooring, shiplap accents, and a bright open-concept layout throughout.
The oversized upstairs great room provides an inviting space for gathering and entertaining, while the gourmet kitchen is equipped with a gas cooktop and built-in wall oven, offering both functionality and style.
Privacy is a standout feature, as the property backs to the rear entrance of the neighborhood with minimal traffic and a decorative concrete wall border, rather than another home's backyard. The surrounding neighbors on both sides are quiet, full-time residents, and the community maintains a low short-term rental presence, creating a peaceful, friendly atmosphere.
Residents enjoy access to a resort-style community pool and clubhouse located directly on Lake Powell, complete with a private dock, further enhancing the coastal lifestyle this neighborhood offers.
With its rare combination of energy efficiency, privacy and community amenities, this Grande Pointe residence presents a compelling opportunity in one of Inlet Beach's most desirable neighborhoods.
For sale
$850,000
234 Grande Pointe Cir, Inlet Beach, FL 32461
5beds
2,914sqft
Single Family Residence
Built in 2021
4,356 Square Feet Lot
$-- Zestimate®
$292/sqft
$-- HOA
What's special
Private dockShiplap accentsOversized upstairs great roomResort-style community poolBright open-concept layoutGourmet kitchenRaised ceilings
- 49 days
- 690
- 71
Zillow last checked:
Listing updated:
Listed by:
Elizabeth Boswell 850-543-8128,
The Premier Property Group
Source: ECAOR,MLS#: 994209
Facts & features
Interior
Bedrooms & bathrooms
- Bedrooms: 5
- Bathrooms: 4
- Full bathrooms: 3
- 1/2 bathrooms: 1
Primary bedroom
- Level: First
- Area: 224 Square Feet
- Dimensions: 16 x 14
Bedroom
- Level: Second
- Area: 132 Square Feet
- Dimensions: 12 x 11
Bedroom
- Level: Second
- Area: 120 Square Feet
- Dimensions: 12 x 10
Bedroom
- Level: Second
- Area: 121 Square Feet
- Dimensions: 11 x 11
Bedroom
- Level: Second
- Area: 121 Square Feet
- Dimensions: 11 x 11
Dining area
- Level: First
- Area: 168 Square Feet
- Dimensions: 12 x 14
Family room
- Level: Second
- Area: 588 Square Feet
- Dimensions: 28 x 21
Kitchen
- Level: First
- Area: 143 Square Feet
- Dimensions: 13 x 11
Living room
- Level: First
- Area: 288 Square Feet
- Dimensions: 16 x 18
Heating
- Heat High Efficiency, Natural Gas
Cooling
- Ceiling Fan(s)
Appliances
- Included: Dishwasher, Disposal, Dryer, Microwave, Refrigerator, Washer, Tankless Water Heater
- Laundry: Washer/Dryer Hookup
Features
- Kitchen Island, Recessed Lighting, Pantry
- Flooring: Hardwood, Tile, Carpet
- Windows: Window Treatments
- Common walls with other units/homes: No Common Walls
Interior area
- Total structure area: 2,914
- Total interior livable area: 2,914 sqft
Video & virtual tour
Property
Parking
- Total spaces: 4
- Parking features: Garage Door Opener
- Attached garage spaces: 2
Features
- Stories: 2
- Patio & porch: Porch
- Exterior features: Balcony, Sprinkler System
- On waterfront: Yes
Lot
- Size: 4,356 Square Feet
- Dimensions: 50 x 94
- Features: Covenants, Restrictions, Within 1/2 Mile to Water
Details
- Parcel number: 363S18161800001250
- Zoning description: Resid Single Family
Construction
Type & style
- Home type: SingleFamily
- Architectural style: Florida Cottage
- Property subtype: Single Family Residence
Materials
- Siding CmntFbrHrdBrd
- Roof: Metal
Condition
- Construction Complete
- New construction: No
- Year built: 2021
Utilities & green energy
- Water: Public
Green energy
- Energy generation: Solar
Community & HOA
Community
- Features: Community Room, Dock, Fishing, Pavillion/Gazebo, Pool, Waterfront, Short Term Rental - Allowed
- Security: Smoke Detector(s)
- Subdivision: GRANDE POINTE AT INLET BEACH
HOA
- Has HOA: Yes
- Services included: Maintenance Grounds, Land Recreation
Location
- Region: Inlet Beach
Financial & listing details
- Price per square foot: $292/sqft
- Tax assessed value: $980,477
- Annual tax amount: $8,814
- Date on market: 8/4/2026
- Road surface type: Paved
Estimated market value
Not available
Estimated sales range
Not available
Not available
Price history
| Date | Event | Price |
|---|---|---|
| 8/4/2026 | Listed for sale | $850,000-25.4%$292/sqft |
Source:  ECAOR #994209 Report a problem ECAOR #994209 Report a problem | ||
| 5/21/2026 | Listing removed | $1,140,000$391/sqft |
Source: ECAOR #994209 Report a problem | ||
| 2/1/2026 | Listed for sale | $1,140,000-0.9%$391/sqft |
Source: ECAOR #994209 Report a problem | ||
| 1/12/2026 | Listing removed | $1,150,000$395/sqft |
Source: ECAOR #979048 Report a problem | ||
| 12/15/2025 | Listed for sale | $1,150,000$395/sqft |
Source: ECAOR #979048 Report a problem | ||
| 10/31/2025 | Pending sale | $1,150,000$395/sqft |
Source: ECAOR #979048 Report a problem | ||
| 10/9/2025 | Price change | $1,150,000-4.2%$395/sqft |
Source: ECAOR #979048 Report a problem | ||
| 6/18/2025 | Listed for sale | $1,200,000-4%$412/sqft |
Source: ECAOR #979048 Report a problem | ||
| 8/15/2024 | Listing removed | -- |
Source:  CPAR #759406 Report a problem CPAR #759406 Report a problem | ||
| 7/2/2024 | Listed for sale | $1,249,900+13.6%$429/sqft |
Source: CPAR #759406 Report a problem | ||
| 12/3/2021 | Listing removed | -- |
Source: CPAR #714116 Report a problem | ||
| 11/30/2021 | Price change | $1,100,000+4.8%$377/sqft |
Source: CPAR #714116 Report a problem | ||
| 8/11/2021 | Price change | $1,050,000-12.5%$360/sqft |
Source: CPAR #714116 Report a problem | ||
| 7/13/2021 | Listed for sale | $1,200,000+75.9%$412/sqft |
Source: ECAOR #876796 Report a problem | ||
| 6/28/2021 | Sold | $682,100+625.6%$234/sqft |
Source: Public Record Report a problem | ||
| 10/23/2019 | Sold | $94,000$32/sqft |
Source: Public Record Report a problem | ||
Public tax history
| Year | Property taxes | Tax assessment |
|---|---|---|
| 2025 | $8,814 +14.5% | $980,477 +10.7% |
| 2024 | $7,698 +3.7% | $886,006 +3% |
| 2023 | $7,423 +0.6% | $860,200 +3% |
| 2022 | $7,381 +595.1% | $835,146 +661.3% |
| 2021 | $1,062 +43.1% | $109,699 +47.6% |
| 2020 | $742 +25.4% | $74,341 +24.8% |
| 2019 | $592 | $59,568 +4% |
| 2018 | $592 +3.6% | $57,277 -26.7% |
| 2017 | $571 -24.4% | $78,118 +15.9% |
| 2016 | $755 +12% | $67,410 +7% |
| 2015 | $675 +5.3% | $63,000 +40% |
| 2014 | $640 | $45,000 +75.3% |
| 2013 | -- | $25,673 +15% |
| 2012 | -- | $22,325 -5% |
| 2011 | -- | $23,500 -4.8% |
| 2010 | -- | $24,675 -79.5% |
| 2009 | -- | $120,659 -54.4% |
| 2008 | -- | $264,836 -14.5% |
| 2007 | -- | $309,750 |
Find assessor info on the county website
Monthly payment
Est. payment
Payment breakdown
Explore the cost of this home by adjusting the details. Changes won't be saved.Climate risks
Neighborhood: 32461
Nearby schools
Schools provided by the listing agent
- Elementary: Dune Lakes
- Middle: Emerald Coast
- High: South Walton
Source: ECAOR. This data may not be complete. We recommend contacting the local school district to confirm school assignments for this home.
- $1,170,1003 bd3 ba2.3k sqft224 Grande Pointe Cir, Inlet Beach, FL 32461Off Market
- $916,0004 bd3 ba2.2k sqft242 Grande Pointe Cir, Inlet Beach, FL 32461Off Market
- $---- bd-- ba-- sqft267 Grande Pointe Cir, Rosemary Beach, FL 32461Off Market
- $--4,356 sqft71 Grande Pointe Dr, Panama City Beach, FL 32413Off Market
Similar homes
- $925,0004 bd3 ba2.8k sqft13 Inlet Cv, Inlet Beach, FL 32461For Sale
 MLS ID #786548, The Jarrett Group. CPAR
 - $845,0004 bd4 ba2.5k sqft39 E Willow Mist Rd, Inlet Beach, FL 32461For Sale
 MLS ID #1003811, Vogel Group, Scenic Sotheby's International Realty. ECAOR
 - $829,0004 bd4 ba2k sqft33 Sunset Key Ct, Inlet Beach, FL 32461For Sale
 MLS ID #997931, Craig Baranowski, Scenic Sotheby's International Realty. ECAOR
 - $870,0003 bd4 ba2.2k sqft157 Valdare Ln, Inlet Beach, FL 32461For Sale
 MLS ID #794588, Abbott Martin Group. CPAR
 - $950,0004 bd4 ba2.1k sqft15 Seaview Dr, Inlet Beach, FL 32461For SaleMLS ID #997071, Dana L Ford, Scenic Sotheby's International Realty. ECAOR
- $730,0003 bd3 ba1.8k sqft338 Grande Pointe Cir, Inlet Beach, FL 32461For SaleMLS ID #1003630, Jerus Spry, Corcoran Reverie SRB. ECAOR
- $799,0002 bd2 ba1.8k sqft105 E Lafayette Rd, Rosemary Beach, FL 32461For SaleMLS ID #1011841, Lynne Andrews, Christies International Real Estate Emerald Coast. ECAOR
- $869,0003 bd3 ba2k sqft73 Somersault Ln, Inlet Beach, FL 32461For SaleMLS ID #1000682, Robin A Lee, Florida Sales Realty. ECAOR
- $749,0003 bd3 ba1.7k sqft12 Saint Vincent Ln, Inlet Beach, FL 32461For SaleMLS ID #1008405, Gordon C Tarver, Inlet Beach Real Estate. ECAOR
- $1,095,0004 bd4 ba2.6k sqft90 Basal St, Watersound, FL 32461For SaleMLS ID #1004218, Randall L Rintala, Watersound Real Estate. ECAOR
- $645,5003 bd3 ba1.5k sqft77 Grayling Way, Inlet Beach, FL 32461For SaleMLS ID #1009784, Bell Smith Team, Better Homes and Gardens Real Estate Coast Properties. ECAOR
- $890,0003 bd3 ba1.6k sqft111 E Pine Lands Loop #B, Inlet Beach, FL 32461For SaleMLS ID #1011807, Spears Group, Compass. ECAOR
- $839,9003 bd3 ba1.9k sqft23 Green Heron St Lot 54, Rosemary Beach, FL 32461For SaleMLS ID #989421, Builder Services, Watersound Real Estate. ECAOR
- $875,0003 bd3 ba1.6k sqft64 W Pine Lands Loop #B, Inlet Beach, FL 32461For SaleMLS ID #997640, Stuart Kirby, Scenic Sotheby's International Realty. ECAOR
- $1,268,9754 bd4 ba2.6k sqft425 W Lafayette Rd, Rosemary Beach, FL 32461For SaleMLS ID #999067, Kromer Collective, Compass. ECAOR
- $935,0003 bd3 ba1.7k sqft4 E Milestone Dr #A, Inlet Beach, FL 32461For SaleMLS ID #1009245, Justin D Wilkerson, Real Broker LLC. ECAOR
