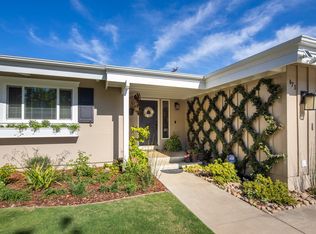
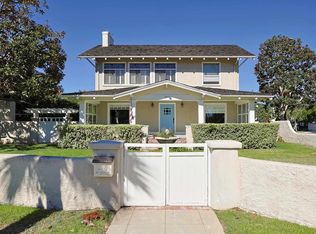
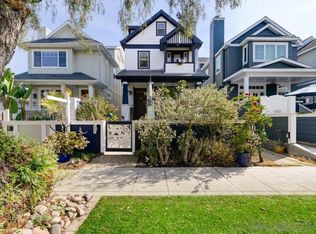
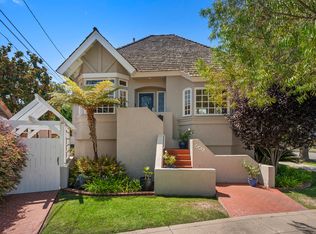
Experience the best of Coronado living in this beautifully renovated, single-level home ideally situated in Coronado village. Designed with a spacious, open feel, the home offers distinct sleeping quarters and oversized common areas, creating an ideal setting for both everyday living and entertaining.
The heart of the home is the completely renovated gourmet kitchen, featuring high-end stainless steel chef's appliances, a six-burner professional-grade range and hood, abundant cabinetry and storage, an expansive countertop with a generous eat-in bar, and a beautiful tile backsplash. A light-filled breakfast area opens directly to a tranquil, private backyard patio, creating an effortless connection between the kitchen and outdoor living spaces.
The formal dining room and living room areas showcase the beautiful hardwood floors and a cozy fireplace. The living room flows naturally into another sizable family room surrounded by windows, providing an additional comfortable space for relaxing or entertaining.
The home offers four distinct outdoor living areas, each thoughtfully designed to embrace Coronado's indoor-outdoor lifestyle. Enjoy lush landscaping, fruit trees, fountains and an outdoor shower perfect for rinsing off after a beach or bay day, and a private hot tub for relaxing at the end of the evening.
The has two sleeping areas, each with 2 bedrooms and a shared bathroom. Both bathrooms are brand new, having been completely renovated within the last year!
Additional amenities include washer/dryer, whole house water filtration system and solar panels! New tile flooring, new carpet, updated lighting, crown molding, and classic architectural add to the home's character throughout.
With its exceptional location near the bay, park, schools, and the many attractions of Coronado, this is a rare opportunity!
Renter responsible for all utilities; Owner pays landscaping.
House for rent
Single family residence
Available now
Cats, small dogs OK
In unit laundry
Garage parking
Forced air
What's special
Fruit treesCozy fireplaceDistinct sleeping quartersBeautifully renovated single-level homeCompletely renovated gourmet kitchenPrivate hot tubAbundant cabinetry and storage
- 11 days |
- -- |
- -- |
Zillow last checked:
Listing updated:
Travel times

Let’s turn your rent into credit progress
Build credit history with every on-time payment and get credit for the payment you’re already making.
Facts & features
Interior
Bedrooms & bathrooms
- Bedrooms: 4
- Bathrooms: 2
- Full bathrooms: 2
Heating
- Forced Air
Appliances
- Included: Dishwasher, Dryer, Freezer, Microwave Oven, Oven, Refrigerator, Washer
- Laundry: In Unit
Interior area
- Total interior livable area: 2,190 sqft
Property
Parking
- Parking features: Detached, Garage
- Has garage: Yes
- Details: Contact manager
Features
- Exterior features: Courtyard, Spa, Two Separate Living Areas
Lot
- Features: Back Yard
Details
- Additional structures: Garage(s)
- Parcel number: 5361311400
Construction
Type & style
- Home type: SingleFamily
- Property subtype: Single Family Residence
Community & HOA
Location
- Region: Coronado
Financial & listing details
- Lease term: 1 Year
Nearby apartments for rent

Price history
| Date | Event | Price |
|---|---|---|
| 10/8/2026 | Listed for rent | $14,500$7/sqft |
Source: Zillow Rentals Report a problem | ||
| 9/29/2026 | Sold | $3,480,000-7.2%$1,589/sqft |
Source:  CRMLS #SW26160862 Report a problem CRMLS #SW26160862 Report a problem | ||
| 9/16/2026 | Pending sale | $3,750,000$1,712/sqft |
Source: CRMLS #SW26160862 Report a problem | ||
| 9/4/2026 | Price change | $3,750,000-2.3%$1,712/sqft |
Source: CRMLS #SW26160862 Report a problem | ||
| 9/1/2026 | Price change | $3,840,000-1.3%$1,753/sqft |
Source: CRMLS #SW26160862 Report a problem | ||
| 7/24/2026 | Listed for sale | $3,890,000$1,776/sqft |
Source: CRMLS #SW26160862 Report a problem | ||