Rarely available in Hadley Park, this spacious, one-owner, 3-bedroom, 2-bath Mauldin townhome features the largest floor plan in the community and a convenient main-level primary suite. The beautiful partial-brick exterior and attached one-car garage create an inviting first impression. Inside, the vaulted living room and cozy fireplace create a warm, open gathering space. Recent improvements include new flooring downstairs, updated quartz kitchen countertops and backsplash, fresh interior paint downstairs completed last year, and newly painted spaces upstairs. The second-floor loft offers flexible space for a home office, reading area, playroom, or additional lounge. Relax or entertain on the screened-in back patio. The Prisma Health Swamp Rabbit Trail runs directly behind the home, making it easy to walk or bike ride to BridgeWay Station for Mauldin dining, shopping, entertainment, and community events. Hadley Park offers low-maintenance townhome living with a community pool, dog walking areas, some sidewalks, streetlights, common areas, termite treatment, irrigation and lawn maintenance, as well as exterior maintenance included through the HOA. Quick access to I-385 provides an easy connection to downtown Greenville, Simpsonville, and the surrounding Upstate. With its spacious floor plan, recent updates, flexible loft, one-owner history, and exceptional location near BridgeWay Station and the Swamp Rabbit Trail, this Mauldin, South Carolina townhome is a rare opportunity.
Sold for $288,000
Zestimate®
$288,000
234 Hadley Commons Dr, Mauldin, SC 29662
3beds
1,876sqft
Townhouse, Residential
Built in 2003
2,178 Square Feet Lot
$288,000 Zestimate®
$154/sqft
$1,874 Estimated rent
Home value
$288,000
$274,000 - $302,000
$1,874/mo
Zestimate® history
Owner options
List your home for rent
$1,874/mo
Rent Zestimate®
Find your next renter with Zillow Rental Manager. Plus, with online applications, you can quickly screen prospective tenants – for free.
$1,874/mo
Rent Zestimate®
Refinance and save
$1,812/mo
Est. payment
Refinancing to a lower rate could help reduce your monthly payments and save thousands over the life of the loan.
$1,812/mo
Est. payment
Explore your selling options
Work with a Zillow partner agent
Leverage their expertise and Zillow's premium Showcase listings to get your home seen by more buyers.
Get startedList with your own agent
Get your home in front of millions of buyers by listing it on Zillow.
Learn how to do itSell it yourself
Take full control of how buyers see your home on Zillow by listing For Sale by Owner (FSBO).
List your homeWhat's special
Cozy fireplaceNewly painted spaces upstairsBeautiful partial-brick exteriorScreened-in back patioConvenient main-level primary suiteFresh interior paint downstairsNew flooring downstairs
Zillow last checked:
Listing updated:
Listed by:
Celeste Purdie 843-345-4720,
Marchant Real Estate Inc.
Bought with:
Sarah Brantley
Vista Real Estate, LLC
Source: Greater Greenville AOR,MLS#: 1599999
Facts & features
Interior
Bedrooms & bathrooms
- Bedrooms: 3
- Bathrooms: 3
- Full bathrooms: 2
- 1/2 bathrooms: 1
- Main level bathrooms: 1
- Main level bedrooms: 1
Rooms
- Room types: Laundry, Loft, Breakfast Area
Primary bedroom
- Area: 266
- Dimensions: 14 x 19
Bedroom 2
- Area: 221
- Dimensions: 13 x 17
Bedroom 3
- Area: 150
- Dimensions: 10 x 15
Primary bathroom
- Features: Double Sink, Full Bath, Shower-Separate, Tub-Garden, Walk-In Closet(s)
- Level: Main
Dining room
- Area: 100
- Dimensions: 10 x 10
Kitchen
- Area: 110
- Dimensions: 10 x 11
Living room
- Area: 312
- Dimensions: 13 x 24
Heating
- Forced Air, Natural Gas
Cooling
- Central Air, Electric
Appliances
- Included: Cooktop, Dishwasher, Disposal, Electric Cooktop, Electric Oven, Microwave, Gas Water Heater
- Laundry: 1st Floor, Laundry Closet, Electric Dryer Hookup, Washer Hookup, Laundry Room
Features
- Ceiling Fan(s), Vaulted Ceiling(s), Ceiling Smooth, Soaking Tub, Walk-In Closet(s), Pantry
- Flooring: Carpet, Ceramic Tile, Laminate, Luxury Vinyl
- Doors: Storm Door(s)
- Windows: Tilt Out Windows, Vinyl/Aluminum Trim, Insulated Windows, Window Treatments
- Basement: None
- Attic: Storage
- Number of fireplaces: 1
- Fireplace features: Gas Log, Screen
Interior area
- Total structure area: 1,876
- Total interior livable area: 1,876 sqft
Property
Parking
- Total spaces: 1
- Parking features: Attached, Concrete
- Attached garage spaces: 1
- Has uncovered spaces: Yes
Features
- Levels: Two
- Stories: 2
- Patio & porch: Patio
Lot
- Size: 2,178 Square Feet
- Dimensions: 33 x 70 x 70 x 33
- Features: Sidewalk, Sprklr In Grnd-Full Yard
- Topography: Level
Details
- Parcel number: 0546.0801028.00
Construction
Type & style
- Home type: Townhouse
- Architectural style: Traditional
- Property subtype: Townhouse, Residential
Materials
- Brick Veneer, Vinyl Siding
- Foundation: Slab
- Roof: Composition
Condition
- Year built: 2003
Utilities & green energy
- Sewer: Public Sewer
- Water: Public
- Utilities for property: Cable Available
Community & HOA
Community
- Features: Pool, Sidewalks, Other, Lawn Maintenance, Dog Park, Landscape Maintenance
- Security: Security System Leased, Smoke Detector(s)
- Subdivision: Hadley Park
HOA
- Has HOA: Yes
- Services included: Maintenance Structure, Maintenance Grounds, Pool, Street Lights, Termite Contract, By-Laws, Restrictive Covenants, Yard Irrigation
Location
- Region: Mauldin
Financial & listing details
- Price per square foot: $154/sqft
- Tax assessed value: $202,190
- Annual tax amount: $946
- Date on market: 8/6/2026
Price history
| Date | Event | Price |
|---|---|---|
| 9/22/2026 | Sold | $288,000-5.6%$154/sqft |
Source:  Greater Greenville AOR #1599999 Report a problem Greater Greenville AOR #1599999 Report a problem | ||
| 8/9/2026 | Contingent | $305,000$163/sqft |
Source: Greater Greenville AOR #1599999 Report a problem | ||
| 8/6/2026 | Listed for sale | $305,000$163/sqft |
Source: Greater Greenville AOR #1599999 Report a problem | ||
Public tax history
| Year | Property taxes | Tax assessment |
|---|---|---|
| 2025 | $946 +9.6% | $191,790 +15% |
| 2024 | $864 +2% | $166,780 |
| 2023 | $847 +4% | $166,780 |
| 2022 | $814 -0.1% | $166,780 |
| 2021 | $815 +14.8% | $166,780 +15% |
| 2020 | $710 -0.1% | $145,030 |
| 2019 | $710 +0.2% | $145,030 |
| 2018 | $709 | $145,030 +2400.5% |
| 2017 | $709 | $5,800 -96% |
| 2016 | $709 +4.8% | $145,030 |
| 2015 | $676 | $145,030 +4% |
| 2014 | $676 +6.6% | $139,510 |
| 2013 | $634 -31.1% | $139,510 |
| 2012 | $921 -4.7% | -- |
| 2011 | $966 +4.9% | -- |
| 2010 | $921 | -- |
| 2009 | -- | -- |
| 2008 | -- | -- |
| 2007 | -- | -- |
| 2006 | -- | -- |
| 2005 | -- | -- |
| 2004 | -- | -- |
| 2003 | -- | -- |
Find assessor info on the county website
Neighborhood: 29662
Nearby homes
- $254,8003 bd2 ba1.6k sqft236 Hadley Commons Dr, Mauldin, SC 29662Off Market
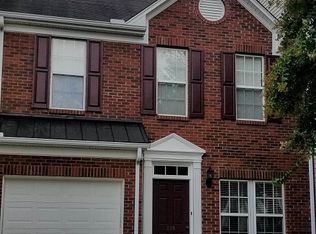
- $302,5003 bd3 ba2k sqft232 Hadley Commons Dr, Mauldin, SC 29662Off Market

- $258,0003 bd3 ba1.7k sqft238 Hadley Commons Dr, Mauldin, SC 29662Off Market
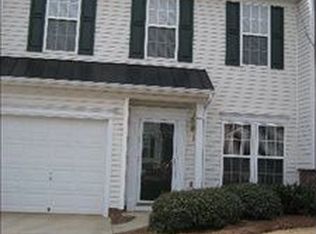
- $274,6003 bd2 ba1.6k sqft230 Hadley Commons Dr, Mauldin, SC 29662Off Market
- $287,3003 bd2 ba1.8k sqft240 Hadley Commons Dr, Mauldin, SC 29662Off Market
- $247,5003 bd3 ba1.7k sqft228 Hadley Commons Dr, Mauldin, SC 29662Off Market
- $287,2003 bd2 ba1.8k sqft242 Hadley Commons Dr, Mauldin, SC 29662Off Market
- $265,3003 bd2 ba1.9k sqft226 Hadley Commons Dr, Mauldin, SC 29662Off Market
Nearby schools
GreatSchools rating
- 6/10Mauldin Elementary SchoolGrades: PK-5Distance: 1 mi
- 7/10Mauldin Middle SchoolGrades: 6-8Distance: 0.8 mi
- 10/10Mauldin High SchoolGrades: 9-12Distance: 0.3 mi
Schools provided by the listing agent
- Elementary: Mauldin
- Middle: Mauldin
- High: Mauldin
Source: Greater Greenville AOR. This data may not be complete. We recommend contacting the local school district to confirm school assignments for this home.
Get a cash offer in 3 minutes
Find out how much your home could sell for in as little as 3 minutes with a no-obligation cash offer.
Estimated market value
$288,000
Get a cash offer in 3 minutes
Find out how much your home could sell for in as little as 3 minutes with a no-obligation cash offer.
Estimated market value
$288,000
- South Carolina
- Greenville County
- Mauldin
- 29662
- 234 Hadley Commons Dr
