Click the Tour 1 icon above to experience the NARRATED VIDEO VIRTUAL TOUR. This provides a comprehensive view of the property, going beyond just the still photos. The home's attractive curb appeal sets the tone for what awaits inside. As you enter through the screened and tiled front porch, you are greeted by decorator front doors leading into an expansive great room. The high cathedral ceiling enhances the spaciousness of this central living area. The kitchen is equipped with a pantry closet and an abundance of cabinets, offering ample storage space. There is also a built-in desk, providing a convenient workspace. The primary bedroom, great room, and breakfast area each feature pocketing, sliding glass doors that open to the lanai. This design seamlessly brings the outdoors into the living spaces. The lanai overlooks a wooded area, providing one of the better views available in the area. You must see the primary bedroom to believe how large it is – it includes a comfortable seating area, currently used for a large wardrobe, but ideal for an office or reading nook. The ensuite bathroom is exceptionally appointed, so be sure to view the photos and video for details. The guest bathroom is thoughtfully designed with two vanities located in separate rooms. These rooms can be closed off for privacy. The side-loaded garage not only enhances the appearance of the front of the home but also makes backing out of the driveway safer. This property includes a ONE-YEAR HOME WARRANTY for the buyer. For more details, please ask your agent for the FEATURES LIST and WARRANTY OUTLINE.
Sold for $279,000
$279,000
234 HARBOR BOULEVARD, PORT CHARLOTTE, FL 33954
3beds
2,126sqft
Single Family Residence
Built in 1995
0.26 Acres Lot
$287,900 Zestimate®
$131/sqft
$2,002 Estimated rent
Home value
$287,900
$259,000 - $320,000
$2,002/mo
Zestimate® history
Owner options
List your home for rent
$2,002/mo
Rent Zestimate®
Find your next renter with Zillow Rental Manager. Plus, with online applications, you can quickly screen prospective tenants – for free.
$2,002/mo
Rent Zestimate®
Refinance and save
$1,989/mo
Est. payment
Refinancing to a lower rate could help reduce your monthly payments and save thousands over the life of the loan.
$1,989/mo
Est. payment
Explore your selling options
Work with a Zillow partner agent
Leverage their expertise and Zillow's premium Showcase listings to get your home seen by more buyers.
Get startedList with your own agent
Get your home in front of millions of buyers by listing it on Zillow.
Learn how to do itSell it yourself
Take full control of how buyers see your home on Zillow by listing For Sale by Owner (FSBO).
List your homeWhat's special
High cathedral ceilingAttractive curb appealExpansive great roomAbundance of cabinetsPocketing sliding glass doorsBuilt-in desk
Zillow last checked:
Listing updated:
Listed by:
Dick Erdmann 941-661-5773,
RE/MAX PALM REALTY 941-743-5525
Bought with:
Dick Erdmann, 540372
RE/MAX PALM REALTY
Source: Stellar MLS,MLS#: C7512422 Originating MLS: Port Charlotte
Originating MLS: Port Charlotte
Facts & features
Interior
Bedrooms & bathrooms
- Bedrooms: 3
- Bathrooms: 2
- Full bathrooms: 2
Primary bedroom
- Features: Ceiling Fan(s), En Suite Bathroom, Dual Closets
- Level: First
- Area: 315 Square Feet
- Dimensions: 15x21
Bedroom 2
- Features: Walk-In Closet(s)
- Level: First
- Area: 144 Square Feet
- Dimensions: 12x12
Bedroom 3
- Features: Walk-In Closet(s)
- Level: First
- Area: 132 Square Feet
- Dimensions: 11x12
Primary bathroom
- Features: Dual Sinks, Split Vanities, Tub with Separate Shower Stall
- Level: First
- Area: 130 Square Feet
- Dimensions: 13x10
Bathroom 2
- Features: Dual Sinks, Shower No Tub, Split Vanities, Water Closet/Priv Toilet, Linen Closet
- Level: First
- Area: 88 Square Feet
- Dimensions: 8x11
Balcony porch lanai
- Level: First
- Area: 144 Square Feet
- Dimensions: 16x9
Dinette
- Level: First
- Area: 110 Square Feet
- Dimensions: 11x10
Dining room
- Level: First
- Area: 120 Square Feet
- Dimensions: 12x10
Kitchen
- Features: Breakfast Bar, Pantry, Built-in Features
- Level: First
- Area: 99 Square Feet
- Dimensions: 9x11
Living room
- Level: First
- Area: 224 Square Feet
- Dimensions: 16x14
Heating
- Central, Electric
Cooling
- Central Air
Appliances
- Included: Dryer, Electric Water Heater, Microwave, Range, Refrigerator, Washer
- Laundry: Electric Dryer Hookup, Inside, Laundry Room, Washer Hookup
Features
- Cathedral Ceiling(s), Ceiling Fan(s), Eating Space In Kitchen, High Ceilings, Open Floorplan, Primary Bedroom Main Floor, Split Bedroom, Vaulted Ceiling(s), Walk-In Closet(s)
- Flooring: Carpet, Ceramic Tile
- Doors: Sliding Doors
- Windows: Window Treatments
- Has fireplace: No
Interior area
- Total structure area: 2,902
- Total interior livable area: 2,126 sqft
Property
Parking
- Total spaces: 2
- Parking features: Driveway, Garage Faces Side, Off Street, Oversized
- Attached garage spaces: 2
- Has uncovered spaces: Yes
- Details: Garage Dimensions: 22x24
Features
- Levels: One
- Stories: 1
- Patio & porch: Covered, Enclosed, Front Porch, Rear Porch, Screened
- Exterior features: Rain Gutters, Sidewalk
- Has view: Yes
- View description: Trees/Woods
Lot
- Size: 0.26 Acres
- Dimensions: 90 x 125
- Features: Corner Lot, In County, Level, Above Flood Plain
- Residential vegetation: Mature Landscaping
Details
- Parcel number: 402203282007
- Zoning: RSF3.5
- Special conditions: None
Construction
Type & style
- Home type: SingleFamily
- Property subtype: Single Family Residence
Materials
- Block, Stucco
- Foundation: Slab
- Roof: Shingle
Condition
- New construction: No
- Year built: 1995
Details
- Warranty included: Yes
Utilities & green energy
- Sewer: Septic Tank
- Water: Public
- Utilities for property: Cable Connected, Electricity Connected, Public, Water Connected
Community & HOA
Community
- Security: Fire Resistant Exterior
- Pet fee: $0 monthly
- Subdivision: PORT CHARLOTTE SEC 033
HOA
- Has HOA: No
Location
- Region: Pt Charlotte
Financial & listing details
- Price per square foot: $131/sqft
- Tax assessed value: $370,446
- Annual tax amount: $6,650
- Date on market: 7/29/2025
- Cumulative days on market: 135 days
- Listing terms: Cash,Conventional,FHA,VA Loan
- Ownership: Fee Simple
- Total actual rent: 0
- Electric utility on property: Yes
- Road surface type: Paved, Asphalt
Price history
| Date | Event | Price |
|---|---|---|
| 1/5/2026 | Sold | $279,000-6.7%$131/sqft |
Source:  Stellar MLS #C7512422 Report a problem Stellar MLS #C7512422 Report a problem | ||
| 12/16/2025 | Pending sale | $299,000$141/sqft |
Source: Stellar MLS #C7512422 Report a problem | ||
| 11/13/2025 | Price change | $299,000-6.6%$141/sqft |
Source: Stellar MLS #C7512422 Report a problem | ||
| 7/29/2025 | Listed for sale | $320,000$151/sqft |
Source: Stellar MLS #C7512422 Report a problem | ||
Public tax history
| Year | Property taxes | Tax assessment |
|---|---|---|
| 2025 | $6,360 -4.4% | $370,446 -4.3% |
| 2024 | $6,650 +15.6% | $387,126 +21.8% |
| 2023 | $5,754 +164.8% | $317,942 +139% |
| 2022 | $2,173 +0.6% | $133,044 +3% |
| 2021 | $2,159 +2.3% | $129,169 +1.4% |
| 2020 | $2,110 +4.5% | $127,386 +2.3% |
| 2019 | $2,019 +8.9% | $124,522 +1.9% |
| 2018 | $1,854 | $122,200 +2.1% |
| 2017 | $1,854 +1.2% | $119,687 +2.1% |
| 2016 | $1,831 +0.8% | $117,225 +0.7% |
| 2015 | $1,817 +0.6% | $116,410 +0.8% |
| 2014 | $1,806 +39.5% | $115,486 +3.2% |
| 2013 | $1,295 +4.5% | $111,877 -2.2% |
| 2012 | $1,239 -2.3% | $114,384 |
| 2011 | $1,268 -47.1% | $114,384 -35.9% |
| 2010 | $2,397 -25% | $178,541 -25.2% |
| 2009 | $3,194 | $238,836 -22.6% |
| 2007 | -- | $308,445 |
| 2006 | -- | $308,445 +74.4% |
| 2005 | -- | $176,866 +22.8% |
| 2004 | -- | $143,995 |
| 2003 | -- | $143,995 +15.9% |
| 2002 | $2,352 +4.7% | $124,263 +4.2% |
| 2001 | $2,246 | $119,207 |
Find assessor info on the county website
Neighborhood: 33954
Nearby homes
- $19,00010,018 sqft21448 Clinton Ave, Port Charlotte, FL 33954Off Market
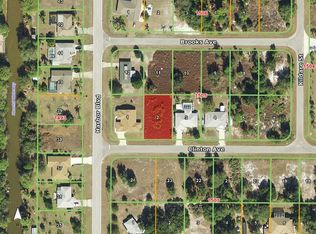
- $181,3003 bd2 ba1.1k sqft220 Harbor Blvd, Pt Charlotte, FL 33954Off Market
- $286,5003 bd2 ba1.7k sqft21456 Clinton Ave, Pt Charlotte, FL 33954Off Market
- $19,000-- bd-- ba-- sqft21447 Brooks Ave, Pt Charlotte, FL 33954Off Market
- $44,000-- bd-- ba-- sqft21441 Clinton Ave, Pt Charlotte, FL 33954Off Market
- $28,00010,001 sqft235 Harbor Blvd, Port Charlotte, FL 33954Off Market
- $371,4003 bd2 ba1.8k sqft219 Harbor Blvd, Port Charlotte, FL 33954Off Market
- $259,8003 bd2 ba1.2k sqft21455 Brooks Ave, Port Charlotte, FL 33954Off Market
Nearby schools
GreatSchools rating
- 5/10Kingsway Elementary SchoolGrades: PK-5Distance: 2 mi
- 7/10Port Charlotte Middle SchoolGrades: 6-8Distance: 2.1 mi
- 3/10Port Charlotte High SchoolGrades: 9-12Distance: 3.8 mi
Schools provided by the listing agent
- Elementary: Kingsway
- Middle: Port Charlotte Middle
- High: Port Charlotte High
Source: Stellar MLS. This data may not be complete. We recommend contacting the local school district to confirm school assignments for this home.
Get a cash offer in 3 minutes
Find out how much your home could sell for in as little as 3 minutes with a no-obligation cash offer.
Estimated market value
$287,900
Get a cash offer in 3 minutes
Find out how much your home could sell for in as little as 3 minutes with a no-obligation cash offer.
Estimated market value
$287,900
- Florida
- Charlotte County
- Port Charlotte
- 33954
- 234 HARBOR BOULEVARD
