Skip main navigation
Sold for $405,000
  • $405,000

    234 Havelock Drive, Grovetown, GA 30813

    4beds
    2,850sqft
    Single Family Residence
    Built in 2010
    0.44 Acres Lot
    $405,000 Zestimate®
    $142/sqft
    $2,623 Estimated rent

    Home value

    $405,000

    $385,000 - $425,000

    $2,623/mo

    Zestimate® history
    Loading
    Loading...

    Owner options

    List your home for rent

    $2,623/mo

    Rent Zestimate®

    Find your next renter with Zillow Rental Manager. Plus, with online applications, you can quickly screen prospective tenants – for free.

    Learn more

    $2,623/mo

    Rent Zestimate®

    Refinance and save

    $2,919/mo

    Est. payment

    Refinancing to a lower rate could help reduce your monthly payments and save thousands over the life of the loan.

    See today's rates

    $2,919/mo

    Est. payment

    Explore your selling options

    Work with a Zillow partner agent

    Leverage their expertise and Zillow's premium Showcase listings to get your home seen by more buyers.

    Get started

    List with your own agent

    Get your home in front of millions of buyers by listing it on Zillow.

    Learn how to do it

    Sell it yourself

    Take full control of how buyers see your home on Zillow by listing For Sale by Owner (FSBO).

    List your home

    What's special

    All brick ranchOpen layoutEasy single level livingPrivate backyard oasisPrivate backyard retreatThoughtful upgrades throughoutEnclosed outdoor kitchen
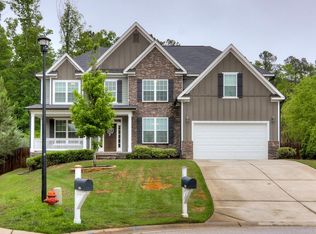
    A rare find in Canterbury Farms, this all brick ranch with additional bedroom upstairs offers a private backyard retreat that feels more like a getaway than a neighborhood home. Welcome to 234 Havelock Drive, an all brick ranch that blends comfort, style, and a true backyard retreat in the heart of Canterbury Farms. This 2,850 square foot home offers easy single level living with an open layout and thoughtful upgrades throughout. Inside, you'll find a built in refrigerator, wet bar, and inviting spaces that flow effortlessly, making it ideal for both everyday living and entertaining. What truly sets this home apart is the outdoor living. Step into a private backyard oasis that feels tucked away while still being part of a vibrant community. The space features an enclosed outdoor kitchen, a large gas fire pit, and a peaceful koi pond complete with koi fish. A sunroom adds even more flexibility, while the sauna creates a relaxing at home retreat. Whether you're hosting friends or enjoying a quiet evening, this property delivers a rare combination of indoor comfort and outdoor lifestyle. Located in Canterbury Farms, you'll enjoy the benefits of a connected, amenity rich neighborhood while still having the privacy and space that make this home stand out.

    Zillow last checked:

    Listing updated:

    Listed by:

    Tony Corujo 706-495-9999,

    Summer House Realty,

    Samantha Corujo 706-589-2886,

    Summer House Realty

    Bought with:

    Katherine Gray, 302929

    HomeSmart CSRA

    Source: Hive MLS,MLS#: 98253830MLS LogoOriginating MLS: REALTORS® of Greater Augusta

    Facts & features

    Interior

    Bedrooms & bathrooms
    • Bedrooms: 4
    • Bathrooms: 4
    • Full bathrooms: 3
    • 1/2 bathrooms: 1
    Primary bedroom
    • Level: Main
    • Dimensions: 13 x 16
    Bedroom 2
    • Description: none
    • Level: Main
    • Dimensions: 11 x 12
    Bedroom 3
    • Description: none
    • Level: Main
    • Dimensions: 11 x 12
    Bedroom 4
    • Description: none
    • Level: Upper
    • Dimensions: 10 x 17
    Bathroom 1
    • Level: Ground
    • Dimensions: 11 x 12
    Bonus room
    • Description: None
    • Level: Main
    • Dimensions: 30 x 10
    Breakfast room
    • Description: none
    • Level: Main
    • Dimensions: 10 x 10
    Dining room
    • Description: none
    • Level: Main
    • Dimensions: 11 x 12
    Family room
    • Description: none
    • Level: Main
    • Dimensions: 16 x 16
    Great room
    • Level: Main
    • Dimensions: 15 x 20
    Kitchen
    • Description: none
    • Level: Main
    • Dimensions: 10 x 10
    Laundry
    • Level: Main
    • Dimensions: 10 x 10
    Living room
    • Level: Main
    • Dimensions: 12 x 11
    Heating
    • Fireplace(s), Electric, Heat Pump
    Cooling
    • Central Air, Multi Units
    Appliances
    • Included: Built-In Microwave, Refrigerator, Range, Disposal, Dishwasher
    • Laundry: Dryer Hookup, Washer Hookup
    Features
    • Pantry, Wet Bar, Blinds/Shades, Eat-in Kitchen
    • Flooring: Ceramic Tile
    • Basement: None
    • Attic: Pull Down Stairs
    Interior area
    • Total structure area: 2,850
    • Total interior livable area: 2,850 sqft

    Property

    Parking
    • Total spaces: 2
    • Parking features: Attached, Concrete, Garage
    • Has attached garage: Yes
    Features
    • Levels: One and One Half
    • Patio & porch: Enclosed, Patio, Front Porch
    • Exterior features: Outdoor Grill
    Lot
    • Size: 0.44 Acres
    • Features: Cul-De-Sac, Landscaped
    Details
    • Additional structures: Outbuilding
    • Parcel number: 0621983

    Construction

    Type & style
    • Home type: SingleFamily
    • Property subtype: Single Family Residence
    Materials
    • Brick
    • Foundation: Slab
    • Roof: Composition
    Condition
    • New construction: No
    • Year built: 2010

    Utilities & green energy

    • Sewer: Public Sewer
    • Water: Public
    • Utilities for property: Cable Available

    Community & neighborhood

    Security
    • Security features: Security System Owned
    Location
    • Region: Grovetown
    • Subdivision: Canterbury Farms

    HOA & financial

    HOA
    • Has HOA: Yes
    • HOA fee: $440 annually
    • Amenities included: Clubhouse, Pool, Playground, Sidewalks, Street Lights, Trail(s), See Remarks

    Other

    Other facts
    • Listing agreement: Exclusive Right To Sell
    • Listing terms: Conventional,FHA,VA Loan

    Price history

    DateEventPrice
    6/3/2026Sold$405,000$142/sqft
    Source: Hive MLS #98253830 Report a problem
    5/21/2026Pending sale$405,000$142/sqft
    Source: Hive MLS #98253830 Report a problem
    5/11/2026Listed for sale$405,000$142/sqft
    Source: Hive MLS #98253830 Report a problem
    5/11/2026Listing removed$405,000$142/sqft
    Source: Hive MLS #553477 Report a problem
    3/19/2026Listed for sale$405,000+70.5%$142/sqft
    Source: Hive MLS #553477 Report a problem
    12/21/2013Listing removed$237,500$83/sqft
    Source: Keller Williams - Augusta #365425 Report a problem
    12/12/2013Price change$237,500+4.2%$83/sqft
    Source: Keller Williams - Augusta #365425 Report a problem
    11/21/2013Listed for sale$227,900-2.3%$80/sqft
    Source: Keller Williams - Augusta #365425 Report a problem
    11/8/2010Sold$233,313$82/sqft
    Source: Hive MLS #98101172 Report a problem

    Public tax history

    YearProperty taxesTax assessment
    2025$3,214 -9.7%$337,134 -5.3%
    2024$3,558 +6.1%$356,190 +8.1%
    2023$3,354 +7.6%$329,579 +9.9%
    2022$3,116 +21%$300,006 +26.6%
    2021$2,576 -0.6%$237,011 +153.8%
    2020$2,591 +1.6%$93,378 +1.9%
    2019$2,551 +0.2%$91,624 +0.2%
    2018$2,546 -4.2%$91,443 -3.8%
    2017$2,656 $95,085 +6.4%
    2016$2,656 +10.3%$89,372 +1.6%
    2015$2,407 +8.2%$87,994 +8%
    2014$2,226 -1%$81,444 -4.3%
    2012$2,249 -6.9%$85,098 -4.9%
    2011$2,415 $89,521

    Find assessor info on the county website

    Neighborhood: 30813

    Nearby schools

    GreatSchools rating
    Schools provided by the listing agent
    • Elementary: Cedar Ridge
    • Middle: Grovetown
    • High: Grovetown High

    Source: Hive MLS. This data may not be complete. We recommend contacting the local school district to confirm school assignments for this home.

    Get pre-qualified for a loan
    At Zillow Home Loans, we can pre-qualify you in as little as 5 minutes with no impact to your credit score.

    An equal housing lender. NMLS #10287.

    Sell for more on Zillow
    Get a Zillow Showcase℠ listing at no additional cost and you could sell for .
    $405,000
    2% more
    +$8,100
    With Zillow Showcase(estimated)
    $413,100