Perfectly situated between city and country, this ranch-styled home perfectly blends convenience with privacy. With a lot size over 3/4 acre there is plentiful space and private backyard. No HOA, and so bring your boat or trailer! Past the covered front porch (perfect for a porch swing) you will find a sprawling floor plan with split bedroom design. The north wing features the primary bedroom suite and 3 walk in closets, and a remodeled shower. The south wind includes 2 large bedrooms with oversized closets and 2 full bathrooms. The center of the home includes dedicated home office with glass French doors, formal dining room, large living room with vaulted ceilings and a huge kitchen with breakfast area. The kitchen is a true standout with island, walk in pantry, granite counters, 2 sinks and stainless appliances included. Enclosed screened porch includes AC/heat options to make it a true 4-seasons room. Deck overlooks deep lot with privacy fence. Don't forget the hidden gem--> a walk- up attic the size of the entire downstairs, pre-plumbed for a bathroom and future expansion. This home has something for everyone looking for a spacious one-level home in a private setting with room to grow.
Sold for $429,950
$429,950
234 Helena Ln, Clayton, NC 27527
3beds
2,207sqft
Single Family Residence, Residential
Built in 2007
0.79 Acres Lot
$429,900 Zestimate®
$195/sqft
$2,223 Estimated rent
Home value
$429,900
$408,000 - $451,000
$2,223/mo
Zestimate® history
Owner options
List your home for rent
$2,223/mo
Rent Zestimate®
Find your next renter with Zillow Rental Manager. Plus, with online applications, you can quickly screen prospective tenants – for free.
$2,223/mo
Rent Zestimate®
Refinance and save
$2,577/mo
Est. payment
Refinancing to a lower rate could help reduce your monthly payments and save thousands over the life of the loan.
$2,577/mo
Est. payment
Explore your selling options
Work with a Zillow partner agent
Leverage their expertise and Zillow's premium Showcase listings to get your home seen by more buyers.
Get startedList with your own agent
Get your home in front of millions of buyers by listing it on Zillow.
Learn how to do itSell it yourself
Take full control of how buyers see your home on Zillow by listing For Sale by Owner (FSBO).
List your homeWhat's special
Remodeled showerPrivate backyardGranite countersSplit bedroom designSprawling floor planStainless appliances includedPrimary bedroom suite
Zillow last checked:
Listing updated:
Listed by:
Cara Pierce 919-274-6593,
Compass -- Raleigh
Bought with:
Kaye Hatch, 223525
HomeTowne Realty
Source: Doorify MLS,MLS#: 10173160
Facts & features
Interior
Bedrooms & bathrooms
- Bedrooms: 3
- Bathrooms: 3
- Full bathrooms: 3
Heating
- Fireplace(s), Heat Pump, None
Cooling
- Central Air
Appliances
- Included: Dishwasher, Dryer, Electric Range, Free-Standing Refrigerator, Microwave, Refrigerator, Washer
- Laundry: Inside, Laundry Room
Features
- Breakfast Bar, Cathedral Ceiling(s), Ceiling Fan(s), Chandelier, Crown Molding, Dual Closets, Granite Counters, High Ceilings, Kitchen Island, Tray Ceiling(s), Vaulted Ceiling(s), Walk-In Closet(s)
- Flooring: Vinyl, Tile, Wood
- Doors: French Doors
- Number of fireplaces: 1
- Fireplace features: Gas Log, Living Room
- Common walls with other units/homes: No Common Walls
Interior area
- Total structure area: 2,207
- Total interior livable area: 2,207 sqft
- Finished area above ground: 2,207
- Finished area below ground: 0
Property
Parking
- Total spaces: 6
- Parking features: Attached, Driveway, Garage
- Attached garage spaces: 2
- Uncovered spaces: 4
Features
- Levels: One, One and One Half
- Stories: 1
- Patio & porch: Covered, Deck, Enclosed, Front Porch, Porch, Screened
- Exterior features: Fenced Yard, Private Yard, Rain Gutters
- Fencing: Back Yard, Fenced, Gate
- Has view: Yes
Lot
- Size: 0.79 Acres
- Features: Back Yard, Few Trees, Front Yard, Gentle Sloping
Details
- Parcel number: 16J03079F
- Zoning: RAG
- Special conditions: Standard
Construction
Type & style
- Home type: SingleFamily
- Architectural style: Craftsman, Ranch
- Property subtype: Single Family Residence, Residential
Materials
- Vinyl Siding
- Roof: Shingle
Condition
- New construction: No
- Year built: 2007
Utilities & green energy
- Sewer: Septic Tank
- Water: Public
Community & HOA
Community
- Features: Suburban
- Subdivision: Archers Cove
HOA
- Has HOA: No
Location
- Region: Clayton
Financial & listing details
- Price per square foot: $195/sqft
- Tax assessed value: $448,850
- Annual tax amount: $3,680
- Date on market: 6/11/2026
- Road surface type: Paved
Price history
| Date | Event | Price |
|---|---|---|
| 7/10/2026 | Sold | $429,950-3.4%$195/sqft |
Source:  Doorify MLS #10173160 Report a problem Doorify MLS #10173160 Report a problem | ||
| 6/15/2026 | Pending sale | $445,000$202/sqft |
Source: Doorify MLS #10173160 Report a problem | ||
| 6/11/2026 | Listed for sale | $445,000-4.3%$202/sqft |
Source: Doorify MLS #10173160 Report a problem | ||
| 5/14/2025 | Listing removed | $2,400$1/sqft |
Source: Zillow Rentals Report a problem | ||
| 5/9/2025 | Listed for rent | $2,400$1/sqft |
Source: Zillow Rentals Report a problem | ||
| 5/8/2025 | Listing removed | $2,400$1/sqft |
Source: Zillow Rentals Report a problem | ||
| 4/12/2025 | Listed for rent | $2,400$1/sqft |
Source: Zillow Rentals Report a problem | ||
| 9/1/2022 | Sold | $465,000+1.1%$211/sqft |
Source: Doorify MLS #2466519 Report a problem | ||
| 8/23/2022 | Pending sale | $460,000$208/sqft |
Source: Doorify MLS #2466519 Report a problem | ||
| 8/7/2022 | Contingent | $460,000$208/sqft |
Source: Doorify MLS #2466519 Report a problem | ||
| 8/4/2022 | Listed for sale | $460,000+101.8%$208/sqft |
Source: Doorify MLS #2466519 Report a problem | ||
| 9/24/2012 | Sold | $228,000-5%$103/sqft |
Source: Public Record Report a problem | ||
| 10/19/2011 | Listed for sale | $239,900-9.5%$109/sqft |
Source: Rockwood Realty, Inc. #1802961 Report a problem | ||
| 1/11/2008 | Sold | $265,000$120/sqft |
Source: Public Record Report a problem | ||
| 10/15/2007 | Sold | $265,000$120/sqft |
Source: Agent Provided Report a problem | ||
Public tax history
| Year | Property taxes | Tax assessment |
|---|---|---|
| 2025 | $3,681 +24.7% | $448,850 +50.6% |
| 2024 | $2,952 | $298,140 |
| 2023 | $2,952 -1% | $298,140 |
| 2022 | $2,981 +5.3% | $298,140 |
| 2021 | $2,832 -3.1% | $298,140 |
| 2020 | $2,922 -0.7% | $298,140 |
| 2019 | $2,942 +10.7% | $298,140 +13% |
| 2018 | $2,658 +1.4% | $263,940 |
| 2017 | $2,623 | $263,940 |
| 2016 | $2,623 0% | $263,940 |
| 2015 | $2,623 +5.1% | $263,940 |
| 2014 | $2,495 | $263,940 |
| 2013 | -- | $263,940 |
| 2012 | -- | $263,940 |
| 2011 | -- | $263,940 |
| 2010 | -- | -- |
| 2009 | -- | -- |
| 2008 | -- | -- |
Find assessor info on the county website
Neighborhood: 27527
Nearby homes
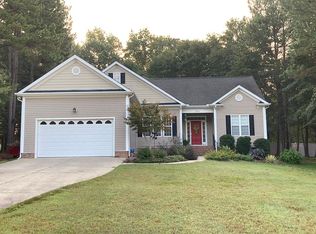
- $465,0004 bd3 ba2.8k sqft256 Helena Ln, Clayton, NC 27527Off Market
- $514,3004 bd2 ba2.7k sqft214 Helena Ln, Clayton, NC 27527Off Market
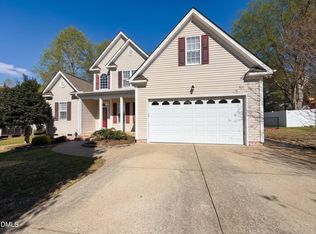
- $411,0003 bd3 ba2.1k sqft192 Helena Ln, Clayton, NC 27527Sold
- $489,2003 bd2 ba2.5k sqft268 Helena Ln, Clayton, NC 27527Off Market
- $358,2003 bd2 ba1.6k sqft247 Helena Ln, Clayton, NC 27527Off Market
- $475,0004 bd3 ba2.1k sqft2105 Woodstone Dr, Clayton, NC 27527Sold
- $431,0003 bd3 ba2.2k sqft174 Helena Ln, Clayton, NC 27527Off Market
- $224,0203 bd2 ba2.2k sqft223 Helena Ln, Clayton, NC 27527Off Market
Nearby schools
GreatSchools rating
- 9/10River Dell ElementaryGrades: PK-5Distance: 2.9 mi
- 6/10Archer Lodge MiddleGrades: 6-8Distance: 1.7 mi
- 7/10Corinth-Holders High SchoolGrades: 9-12Distance: 3.7 mi
Schools provided by the listing agent
- Elementary: Johnston - River Dell Elementary
- Middle: Johnston - Archer Lodge Middle
- High: Johnston - Corinth Holders High School
Source: Doorify MLS. This data may not be complete. We recommend contacting the local school district to confirm school assignments for this home.
Get a cash offer in 3 minutes
Find out how much your home could sell for in as little as 3 minutes with a no-obligation cash offer.
Estimated market value
$429,900
Get a cash offer in 3 minutes
Find out how much your home could sell for in as little as 3 minutes with a no-obligation cash offer.
Estimated market value
$429,900
- North Carolina
- Johnston County
- Clayton
- 27527
- 234 Helena Ln
Nearby cities
Nearby zip codes
Other Clayton Topics
