Welcome home to peaceful living in the highly sought-after Hickory Ridge community of Sebring, FL! Nestled on over half an acre of owned land, this 2-bedroom, 2-bath doublewide offers the space, comfort, and character you've been searching for—with NO HOA fees and NO lot rent. From the moment you arrive, you'll appreciate the home's impressive curb appeal. Professionally resided with attractive stone, it boasts the timeless appearance of a traditional site-built home while offering the affordability and convenience of manufactured living. Inside, you'll find a spacious 22' x 14' living room anchored by a cozy wood-burning fireplace, creating the perfect gathering space for cool evenings or relaxing weekends. The open kitchen flows effortlessly into the inviting family room, complete with a wet bar, making entertaining family and friends both easy and enjoyable. Step through the sliding glass doors onto the expansive 10' x 26' screened porch, where you can enjoy the peaceful surroundings. Outside, the possibilities continue. A 10' x 12' storage shed provides extra space for tools and lawn equipment, while the impressive 30' x 24' detached workshop is a dream come true for hobbyists, mechanics, craftsmen, or anyone needing exceptional workspace and storage. Whether you're looking for a full-time residence or a peaceful retreat, this property offers the rare combination of privacy, functionality, and value in a quiet, established community. Don't miss your opportunity to own this unique property where you'll enjoy the freedom of owned land, room to spread out, and the tranquility of country living—all while being conveniently located near shopping, dining, and everyday amenities. TO BE SOLD AS IS, INSPECTIONS WELCOMED.
Pending
Price cut: $10K (8/21)
$149,900
234 Hickory Ridge Dr, Sebring, FL 33876
2beds
1,482sqft
Manufactured Home, Single Family Residence
Built in 1987
0.61 Acres Lot
$-- Zestimate®
$101/sqft
$-- HOA
What's special
Inviting family roomImpressive curb appealWet barCozy wood-burning fireplaceOpen kitchen
- 50 days
- 106
- 4
Likely to sell faster than
Zillow last checked:
Listing updated:
Listed by:
Emily Jones,
RE/MAX REALTY PLUS
Source: HFMLS,MLS#: 327016Originating MLS: Heartland Association Of Realtors
Facts & features
Interior
Bedrooms & bathrooms
- Bedrooms: 2
- Bathrooms: 2
- Full bathrooms: 2
Primary bedroom
- Dimensions: 13 x 14
Bedroom 2
- Dimensions: 11 x 11
Primary bathroom
- Dimensions: 11 x 11
Bathroom 2
- Dimensions: 5 x 7
Dining room
- Dimensions: 9 x 8
Family room
- Dimensions: 15 x 13
Kitchen
- Dimensions: 15 x 15
Living room
- Dimensions: 22 x 14
Porch
- Dimensions: 10 x 26
Utility room
- Dimensions: 5 x 7
Workshop
- Dimensions: 30 x 24
Heating
- Central, Electric
Cooling
- Central Air, Electric
Appliances
- Included: Built-In Oven, Cooktop, Electric Water Heater, Refrigerator
Features
- Fireplace, High Speed Internet, Window Treatments
- Flooring: Carpet, Linoleum
- Windows: Single Hung, Blinds
- Has fireplace: Yes
- Fireplace features: Wood Burning
Interior area
- Total structure area: 2,275
- Total interior livable area: 1,482 sqft
Video & virtual tour
Property
Parking
- Parking features: Assigned, Driveway, Detached, On Street
Features
- Levels: One
- Stories: 1
- Patio & porch: Screened, Side Porch
- Exterior features: Shed, Workshop
- Pool features: None
- Frontage length: 136
Lot
- Size: 0.61 Acres
Details
- Additional parcels included: ,,
- Parcel number: C13352903000000040
- Zoning description: M1CU
- Special conditions: None
Construction
Type & style
- Home type: MobileManufactured
- Architectural style: One Story
- Property subtype: Manufactured Home, Single Family Residence
Materials
- Metal Frame, Brick, Concrete
- Roof: Metal
Condition
- Resale
- Year built: 1987
Utilities & green energy
- Sewer: Septic Tank
- Water: Public
- Utilities for property: High Speed Internet Available
Community & HOA
HOA
- Has HOA: No
Location
- Region: Sebring
Financial & listing details
- Price per square foot: $101/sqft
- Tax assessed value: $146,120
- Annual tax amount: $2,221
- Date on market: 8/7/2026
- Cumulative days on market: 51 days
- Listing agreement: Exclusive Right To Sell
- Listing terms: Cash
- Road surface type: Paved
Estimated market value
Not available
Estimated sales range
Not available
Not available
Price history
| Date | Event | Price |
|---|---|---|
| 8/25/2026 | Pending sale | $149,900$101/sqft |
Source: HFMLS #327016 Report a problem | ||
| 8/21/2026 | Price change | $149,900-6.3%$101/sqft |
Source: HFMLS #327016 Report a problem | ||
| 8/7/2026 | Listed for sale | $159,900+88.1%$108/sqft |
Source: HFMLS #327016 Report a problem | ||
| 3/18/2019 | Sold | $85,000-10.5%$57/sqft |
Source: Public Record Report a problem | ||
| 2/7/2019 | Pending sale | $95,000$64/sqft |
Source: RE/MAX REALTY PLUS II #261985 Report a problem | ||
| 1/29/2019 | Listed for sale | $95,000+58.3%$64/sqft |
Source: RE/MAX REALTY PLUS II #261985 Report a problem | ||
| 6/24/2003 | Sold | $60,000$40/sqft |
Source: Public Record Report a problem | ||
Public tax history
| Year | Property taxes | Tax assessment |
|---|---|---|
| 2025 | $2,221 +4.7% | $146,120 -0.4% |
| 2024 | $2,121 +20.4% | $146,646 +35.5% |
| 2023 | $1,762 +5.1% | $108,255 +5.9% |
| 2022 | $1,676 +7.2% | $102,181 +20.5% |
| 2021 | $1,563 +10.1% | $84,810 +10.5% |
| 2020 | $1,420 0% | $76,731 +5.3% |
| 2019 | $1,420 +4.4% | $72,871 +2% |
| 2018 | $1,360 +3.7% | $71,451 +7.2% |
| 2017 | $1,311 +11.5% | $66,644 +22.8% |
| 2016 | $1,177 +11.2% | $54,285 +6.7% |
| 2015 | $1,058 +8.7% | $50,889 |
| 2014 | $973 | -- |
| 2013 | -- | -- |
| 2012 | -- | -- |
| 2011 | -- | -- |
| 2010 | -- | -- |
| 2009 | -- | -- |
| 2008 | -- | -- |
| 2007 | -- | -- |
| 2006 | -- | -- |
| 2005 | -- | -- |
| 2004 | -- | -- |
| 2003 | -- | -- |
| 2002 | -- | -- |
| 2001 | -- | -- |
| 2000 | -- | -- |
Find assessor info on the county website
Monthly payment
Climate risks
Neighborhood: 33876
Similar homes
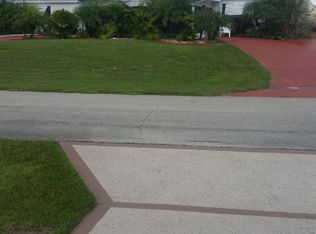
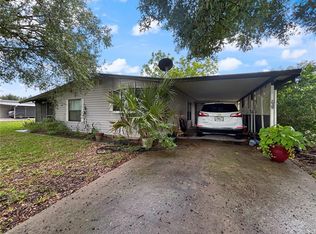
- $217,5002 bd2 ba1.6k sqft223 Hickory Ridge Dr, Sebring, FL 33876For Sale
 MLS ID #325629, Dawn Dell. HFMLS
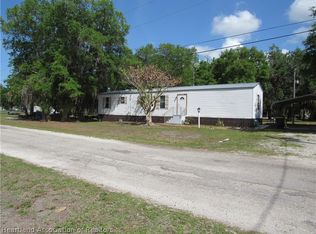
 - $139,9003 bd1 ba924 sqft7834 King James Dr, Sebring, FL 33876For Sale
 MLS ID #324426, Mary C. Birge. HFMLS
 - $149,9993 bd2 ba1.2k sqft1335 Glenwood Ave, Sebring, FL 33870For Sale
 MLS ID #327810, Kyra Bushey. HFMLS
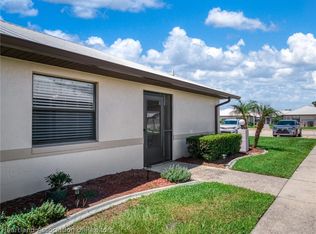
 - $158,0002 bd2 ba910 sqft1300 Villaway W, Sebring, FL 33876For Sale
 MLS ID #327013, Joe Brett II. HFMLS
